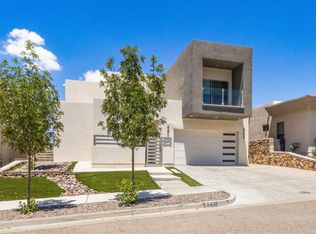
(TO BE BUILT) JER homes presents the 'Milan' floor plan. This 2 story Contemporary floor plan. Features an Open concept floor plan. Kitchen with large island offers storage space & extra seating. Stainless steel Whirlpool appliances with built in Microwave & Oven, Refrigerator & Gas cooktop with hood vent and pot filler over stove. Wood beams in the dining area accent the high ceilings, modern designs through out with the deco & tiled walls. Primary suite downstairs with large walk in closet, double vanity & walk in shower. Mother in Law suite, 2 more bedrooms upstairs with media room, loft area and balcony access. Balcony takes you up to a 3rd floor observation deck. Deck includes metal pergola & seating area. Mud room, Utility/ Laundry room, 2 car garage, covered patio & outdoor kitchen. Much to offer and see. Start designing YOUR dream home! (Photos for illustration purposes only; NOT actual home; To Be Built custom home)
This property is off market, which means it's not currently listed for sale or rent on Zillow. This may be different from what's available on other websites or public sources.