Skip main navigation
Closed
  • $750,000

    1268 Dortmunder Dr, Sparks, NV 89441

    5beds
    3,274sqft
    Single Family Residence
    Built in 2005
    0.32 Acres Lot
    $761,100 Zestimate®
    $229/sqft
    $3,708 Estimated rent

    Home value

    $761,100

    $693,000 - $830,000

    $3,708/mo

    Zestimate® history
    Loading
    Loading...

    Owner options

    List your home for rent

    $3,708/mo

    Rent Zestimate®

    Find your next renter with Zillow Rental Manager. Plus, with online applications, you can quickly screen prospective tenants – for free.

    Learn more

    $3,708/mo

    Rent Zestimate®

    Refinance and save

    $4,469/mo

    Est. payment

    Refinancing to a lower rate could help reduce your monthly payments and save thousands over the life of the loan.

    See today's rates

    $4,469/mo

    Est. payment

    Explore your selling options

    Work with a Zillow partner agent

    Leverage their expertise and Zillow's premium Showcase listings to get your home seen by more buyers.

    Get started

    List with your own agent

    Get your home in front of millions of buyers by listing it on Zillow.

    Learn how to do it

    Sell it yourself

    Take full control of how buyers see your home on Zillow by listing For Sale by Owner (FSBO).

    List your home

    What's special

    Rv parkingMountain viewsLarge private lotZoned heating and coolingAbundant storageMature roses and plantsSurround sound speakers
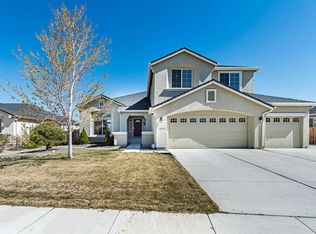
    Welcome to this spacious 3,274 sq ft home, thoughtfully upgraded by the original owners and set on a large, private lot with space for entertaining, no rear neighbors and mountain views. The property offers exceptional outdoor living with over 43 yards of stamped concrete, RV parking, a large storage shed, a beautifully landscaped front yard, and a backyard designed for both beauty and flexibility. Enjoy mature roses and plants, along with fruit trees including apricot, peach, plum, and cherry. An area has been prepped with soil for a lawn or a future buyer's vision, while the concrete patio and walking paths, plus a gas stub for BBQ, make entertaining easy. Inside, the home features travertine tile and laminate flooring throughout. The open kitchen is highlighted by granite countertops and backsplash, extended cabinetry, and a convenient wet bar with wine fridge. A full bedroom and bathroom on the main level provide flexibility for guests or multigenerational living. Upstairs, you'll find four additional bedrooms plus a loft with a built-in desk and office cabinetry. The primary suite is truly special, with a large attached bonus room- perfect for an office, fitness space, or custom walk-in closet- and a spa-like bathroom with a deep jetted tub. Additional highlights include zoned heating and cooling, abundant storage, surround sound speakers, and a 3-car garage with an extra 6 feet of depth for oversized vehicles, toys, or storage. Thoughtful details such as elegant arches and interior switch-controlled exterior holiday lighting, along with numerous upgrades throughout, make this home both unique and inviting. This is the perfect blend of space, style, and function... don't miss your chance to own it!

    Zillow last checked:

    Listing updated:

    Listed by:

    Mollie Owen S.197297 775-544-5410,

    Dickson Realty - Downtown

    Bought with:

    Karen Ann Hayes, S.202171

    Chase International-Damonte

    Source: NNRMLS,MLS#: 250055112MLS Logo

    Facts & features

    Interior

    Bedrooms & bathrooms
    • Bedrooms: 5
    • Bathrooms: 4
    • Full bathrooms: 4
    Heating
    • Forced Air, Natural Gas
    Cooling
    • Central Air
    Appliances
    • Included: Dishwasher, Disposal, Gas Cooktop, Microwave, None
    • Laundry: Cabinets, Laundry Room, Washer Hookup
    Features
    • Breakfast Bar, Ceiling Fan(s), High Ceilings, Kitchen Island, Loft, Pantry, Vaulted Ceiling(s)
    • Flooring: Laminate, Tile, Travertine
    • Windows: Blinds, Double Pane Windows, Vinyl Frames
    • Number of fireplaces: 1
    • Fireplace features: Gas Log
    • Common walls with other units/homes: No Common Walls
    Interior area
    • Total structure area: 3,274
    • Total interior livable area: 3,274 sqft

    Property

    Parking
    • Total spaces: 3
    • Parking features: Additional Parking, Attached, Garage, Garage Door Opener, RV Access/Parking
    • Attached garage spaces: 3
    Features
    • Levels: Two
    • Stories: 2
    • Patio & porch: Patio
    • Exterior features: Barbecue Stubbed In, Rain Gutters
    • Pool features: None
    • Spa features: None
    • Fencing: Back Yard
    • Has view: Yes
    • View description: Mountain(s)
    Lot
    • Size: 0.32 Acres
    • Features: Landscaped, Level, Sprinklers In Front, Sprinklers In Rear
    Details
    • Additional structures: Shed(s), Storage
    • Parcel number: 53085102
    • Zoning: MDS

    Construction

    Type & style
    • Home type: SingleFamily
    • Property subtype: Single Family Residence
    Materials
    • Frame, Stucco
    • Foundation: Crawl Space
    • Roof: Composition,Pitched,Shingle
    Condition
    • New construction: No
    • Year built: 2005

    Utilities & green energy

    • Sewer: Public Sewer
    • Water: Public
    • Utilities for property: Cable Available, Electricity Connected, Internet Available, Natural Gas Connected, Phone Available, Sewer Connected, Water Connected, Cellular Coverage

    Community & HOA

    Community
    • Security: Security System Leased, Smoke Detector(s)
    • Subdivision: Eagle Canyon 2 Unit 5
    HOA
    • Has HOA: Yes
    • Amenities included: None
    • HOA fee: $140 quarterly
    • HOA name: Eagle Canyon North HOA
    Location
    • Region: Sparks

    Financial & listing details

    • Price per square foot: $229/sqft
    • Tax assessed value: $516,070
    • Annual tax amount: $5,526
    • Date on market: 8/27/2025
    • Cumulative days on market: 168 days
    • Listing terms: 1031 Exchange,Cash,Conventional,FHA,VA Loan

    Price history

    DateEventPrice
    2/9/2026Sold$750,000-2.6%$229/sqft
    Source: NNRMLS #250055112 Report a problem
    1/6/2026Contingent$770,000$235/sqft
    Source: NNRMLS #250055112 Report a problem
    10/30/2025Price change$770,000-3.1%$235/sqft
    Source: NNRMLS #250055112 Report a problem
    9/10/2025Price change$795,000-2.5%$243/sqft
    Source: NNRMLS #250055112 Report a problem
    8/27/2025Listed for sale$815,000+62%$249/sqft
    Source: NNRMLS #250055112 Report a problem
    9/8/2005Sold$503,000$154/sqft
    Source: Public Record Report a problem

    Public tax history

    YearProperty taxesTax assessment
    2026$5,527 +7.9%$180,625 -0.7%
    2025$5,121 +7.9%$181,934 +2.8%
    2024$4,745 +8%$177,018 +2.9%
    2023$4,394 +7.9%$171,958 +20.1%
    2022$4,071 +6.3%$143,123 +4.9%
    2021$3,830 +5%$136,467 +5.1%
    2020$3,647 -4.8%$129,845
    2019$3,830 +5%$129,845 +6.5%
    2018$3,647 +11.9%$121,940 +1.2%
    2017$3,260 $120,458 -0.8%
    2016$3,260 $121,443 +1.9%
    2015$3,260 +3.4%$119,217 +16.2%
    2014$3,151 $102,572 +9.1%
    2013$3,151 $94,030 +3.1%
    2012-- $91,246
    2011-- $91,246 -3%
    2010-- $94,071 -19.8%
    2009-- $117,358 -3.7%
    2008-- $121,868 -6.4%
    2007-- $130,137 +7.4%
    2006-- $121,117 +31.1%
    2005-- $92,394
    Find assessor info on the county website

    Neighborhood: 89441

    Nearby schools

    GreatSchools rating
    Schools provided by the listing agent
    • Elementary: Hall
    • Middle: Shaw Middle School
    • High: Spanish Springs

    Source: NNRMLS. This data may not be complete. We recommend contacting the local school district to confirm school assignments for this home.

    Get a cash offer in 3 minutes
    Find out how much your home could sell for in as little as 3 minutes with a no-obligation cash offer.
    Estimated market value
    $761,100
    Get a cash offer in 3 minutes
    Find out how much your home could sell for in as little as 3 minutes with a no-obligation cash offer.
    Estimated market value
    $761,100