Exceptional price! Welcome to 1268 Forebridge Lane, an exceptional former builder model home located in the highly sought-after Lincoln Crossing community. Perfectly positioned to capture serene pond and walking trail views, this extensively upgraded residence offers approximately 3,208 square feet of thoughtfully designed living space with 4 bedrooms, 3.5 bathrooms, and a desirable split tandem 3-car garage. Designed to impress, this home showcases numerous builder upgrades including custom wallpaper, designer tile accents, upgraded finishes, and elegant architectural details throughout. The spacious floorplan offers remarkable flexibility with two dedicated office or workspace areas, making it ideal for remote work, homework stations, hobbies, or multi-generational living. The expansive kitchen is beautifully appointed with abundant cabinetry, convenient pull-out drawers, generous counter space, and an open-concept design that flows seamlessly into the family room, creating the perfect setting for everyday living and entertaining. Large windows frame picturesque pond views and fill the home with natural light. A highly desirable downstairs ensuite bedroom provides comfortable and accessible accommodations for guests, extended family, or those seeking single-level living options. Upstairs, the large luxurious primary suite serves as a private retreat with ample space and peaceful views, and 2 additional large bedrooms with a beautiful bathroom with double sinks. Energy efficiency and long-term savings are enhanced with owned solar and an Eagle Shield radiant barrier system in the attic. The split tandem 3-car garage is equally impressive, featuring epoxy flooring and extensive built-in cabinetry that provides exceptional storage and organization. Step outside to a beautifully landscaped backyard oasis featuring a private spa, creating the perfect place to relax, unwind, and enjoy the peaceful pond views after a long day. Whether entertaining guests or enjoying a quiet evening under the stars, this outdoor space is designed for year-round enjoyment. Residents of Lincoln Crossing enjoy access to resort-style amenities including multiple pools, fitness facilities, recreation areas, parks, and miles of walking trails. Conveniently located right next to the new elementary school, near shopping, dining, and Highway 65. Washer, dryer and fridge are included.
Closed
$740,000
1268 Forebridge Ln, Lincoln, CA 95648
4beds
3,206sqft
Single Family Residence
Built in 2005
7,122 Square Feet Lot
$739,200 Zestimate®
$231/sqft
$4,053 Estimated rent
Home value
$739,200
$687,000 - $791,000
$4,053/mo
Zestimate® history
Owner options
List your home for rent
$4,053/mo
Rent Zestimate®
Find your next renter with Zillow Rental Manager. Plus, with online applications, you can quickly screen prospective tenants – for free.
$4,053/mo
Rent Zestimate®
Refinance and save
$4,953/mo
Est. payment
Refinancing to a lower rate could help reduce your monthly payments and save thousands over the life of the loan.
$4,953/mo
Est. payment
Explore your selling options
Work with a Zillow partner agent
Leverage their expertise and Zillow's premium Showcase listings to get your home seen by more buyers.
Get startedList with your own agent
Get your home in front of millions of buyers by listing it on Zillow.
Learn how to do itSell it yourself
Take full control of how buyers see your home on Zillow by listing For Sale by Owner (FSBO).
List your homeWhat's special
Beautifully landscaped backyard oasisPeaceful viewsExpansive kitchenElegant architectural details throughoutPrivate spaNatural lightSpacious floorplan
Zillow last checked:
Listing updated:
Listed by:
Kiana Rodrigues DRE #01864868 916-259-6625,
Olani Properties
Bought with:
Gina DeLucchi, DRE #02110776
M.O.R.E. Real Estate Group
Source: MetroList Services of CA,MLS#: 226070335Originating MLS: MetroList Services, Inc.
Facts & features
Interior
Bedrooms & bathrooms
- Bedrooms: 4
- Bathrooms: 4
- Full bathrooms: 3
- Partial bathrooms: 1
Rooms
- Room types: Dining Room, Family Room, Great Room, Kitchen, Laundry, Loft, Office
Primary bathroom
- Features: Shower Stall(s), Double Vanity, Tub, Walk-In Closet(s)
Dining room
- Features: Bar, Dining/Living Combo, Formal Area
Kitchen
- Features: Pantry Closet, Kitchen Island, Tile Counters
Heating
- Central, Fireplace(s)
Cooling
- Ceiling Fan(s), Central Air
Appliances
- Included: Gas Cooktop, Dishwasher, Disposal, Microwave, Washer
- Laundry: Laundry Room, Cabinets, Upper Level, Inside Room
Features
- Flooring: Carpet, Tile
- Number of fireplaces: 1
- Fireplace features: Family Room
Interior area
- Total structure area: 0
- Total interior livable area: 3,206 sqft
Property
Parking
- Total spaces: 3
- Parking features: 24'+ Deep Garage, Attached, Tandem, Garage Door Opener, Garage Faces Front, Garage Faces Side
- Attached garage spaces: 3
Accessibility
- Accessibility features: Accessible Full Bath, Grab Bars
Features
- Has private pool: Yes
- Pool features: Community, See Remarks
- Fencing: Back Yard,Metal
Lot
- Size: 7,122 Square Feet
- Features: Landscape Front
Details
- Parcel number: 327200018000
- Zoning: RES
- Special conditions: Standard
- Other equipment: Audio/Video Prewired
Construction
Type & style
- Home type: SingleFamily
- Property subtype: Single Family Residence
Materials
- Stucco, Frame
- Foundation: Slab
- Roof: Tile
Condition
- Year built: 2005
Utilities & green energy
- Electric: 220 Volts
- Sewer: Public Sewer
- Water: Public
- Utilities for property: Public, Sewer Connected, Solar
Green energy
- Energy generation: Solar
Community & HOA
HOA
- Has HOA: Yes
- Amenities included: Pool, Clubhouse, Sport Court, Recreation Facilities, Fitness Center, Sauna, Spa/Hot Tub, Tennis Court(s), Gym
- Services included: Organized Activities, Common Areas, Pool, Recreation Facility, Internet, Other
- HOA fee: $140 monthly
Location
- Region: Lincoln
Financial & listing details
- Price per square foot: $231/sqft
- Tax assessed value: $311,314
- Price range: $740K - $740K
- Date on market: 9/20/2026
Price history
| Date | Event | Price |
|---|---|---|
| 9/2/2026 | Pending sale | $749,000+1.2%$234/sqft |
Source: MetroList Services of CA #226070335 Report a problem | ||
| 8/27/2026 | Sold | $740,000-1.2%$231/sqft |
Source: MetroList Services of CA #226070335 Report a problem | ||
| 7/20/2026 | Price change | $749,000-1.3%$234/sqft |
Source: MetroList Services of CA #226070335 Report a problem | ||
| 6/19/2026 | Price change | $759,000-2.3%$237/sqft |
Source: MetroList Services of CA #226070335 Report a problem | ||
| 6/3/2026 | Listed for sale | $777,000+219.8%$242/sqft |
Source: MetroList Services of CA #226070335 Report a problem | ||
| 1/13/2012 | Sold | $243,000$76/sqft |
Source: MetroList Services of CA #11051198 Report a problem | ||
| 9/15/2011 | Price change | $243,000-10%$76/sqft |
Source: CENTURY 21 Select Real Estate, Inc. #11051198 Report a problem | ||
| 8/10/2011 | Listed for sale | $270,000-52.5%$84/sqft |
Source: Select Real Estate, Inc. #11051198 Report a problem | ||
| 2/22/2007 | Sold | $568,000$177/sqft |
Source: Public Record Report a problem | ||
Public tax history
| Year | Property taxes | Tax assessment |
|---|---|---|
| 2026 | -- | $311,314 +2% |
| 2025 | $8,164 +1.5% | $305,210 +2% |
| 2024 | $8,044 +1.7% | $299,227 +2% |
| 2023 | $7,908 +2.1% | $293,361 +2% |
| 2022 | $7,749 +0.8% | $287,610 +2% |
| 2021 | $7,688 +0.6% | $281,971 +1% |
| 2020 | $7,644 | $279,081 +2% |
| 2019 | $7,644 +4.3% | $273,609 +2% |
| 2018 | $7,332 -8.3% | $268,245 +2% |
| 2017 | $7,996 +2.4% | $262,986 +2% |
| 2016 | $7,806 +1.9% | $257,830 +1.5% |
| 2015 | $7,658 +2.3% | $253,958 +2% |
| 2014 | $7,490 | $248,984 +0.5% |
| 2013 | -- | $247,860 -3.2% |
| 2012 | -- | $256,000 -4.8% |
| 2011 | -- | $269,000 -4.7% |
| 2010 | -- | $282,127 -4.3% |
| 2009 | -- | $294,951 -29.2% |
| 2008 | -- | $416,779 -36.4% |
| 2007 | -- | $655,721 +56.5% |
| 2006 | -- | $418,864 |
Find assessor info on the county website
Neighborhood: 95648
Nearby homes
- $805,2005 bd4 ba3.9k sqft1262 Forebridge Ln, Lincoln, CA 95648Off Market

- $797,0003 bd4 ba2.6k sqft1274 Forebridge Ln, Lincoln, CA 95648Sold
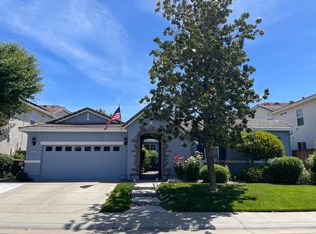
- $746,3004 bd3 ba3.2k sqft1280 Forebridge Ln, Lincoln, CA 95648Off Market

- $780,0005 bd4 ba3.9k sqft1256 Forebridge Ln, Lincoln, CA 95648Off Market
- $727,1004 bd4 ba2.6k sqft1237 Davmore Ln, Lincoln, CA 95648Off Market
- $656,1004 bd3 ba2.4k sqft1234 Davmore Ln, Lincoln, CA 95648Off Market
- $730,8004 bd3 ba2.4k sqft1651 Lombard Ln, Lincoln, CA 95648Off Market
- $692,6004 bd3 ba3.2k sqft1250 Forebridge Ln, Lincoln, CA 95648Off Market
Nearby schools
GreatSchools rating
- 8/10Scott M. Leaman Elementary SchoolGrades: K-5Distance: 0.2 mi
- 9/10Twelve Bridges Middle SchoolGrades: 6-8Distance: 1.9 mi
- 8/10Twelve Bridges High SchoolGrades: 9-12Distance: 1.6 mi
Get a cash offer in 3 minutes
Find out how much your home could sell for in as little as 3 minutes with a no-obligation cash offer.
Estimated market value
$739,200
Get a cash offer in 3 minutes
Find out how much your home could sell for in as little as 3 minutes with a no-obligation cash offer.
Estimated market value
$739,200
- California
- Placer County
- Lincoln
- 95648
- 1268 Forebridge Ln
