HIGHEST AND BEST DUE ON THE 24TH BY 5:00PM. Tucked inside a quiet, well-located subdivision, this immaculate ranch offers the perfect blend of comfort, style, and function. With three bedrooms and two and a half baths, including a generous master suite, there's plenty of room to relax and unwind. Enjoy the convenience of first-floor laundry and a large
two-car garage with ample storage. The home has been thoughtfully updated with a newer roof and furnace, and includes a Generac generator for added peace of mind. Off the back of the home, a bright four-seasons room provides a year-round retreat with views of
the open, spacious lot. The neighborhood is quiet and tucked away, with no drive-through traffic, yet jus minutes from shopping, dining, and everyday conveniences.
If you're searching for a move-in ready home in a peaceful setting that doesn't sacrifice location or livability, this one checks all the boxes.
Sold for $435,000
$435,000
1268 Harrington Ln, East Lansing, MI 48823
3beds
1,979sqft
Single Family Residence
Built in 1995
0.36 Acres Lot
$461,400 Zestimate®
$220/sqft
$2,521 Estimated rent
Home value
$461,400
$415,000 - $512,000
$2,521/mo
Zestimate® history
Owner options
List your home for rent
$2,521/mo
Rent Zestimate®
Find your next renter with Zillow Rental Manager. Plus, with online applications, you can quickly screen prospective tenants – for free.
$2,521/mo
Rent Zestimate®
Refinance and save
$3,072/mo
Est. payment
Refinancing to a lower rate could help reduce your monthly payments and save thousands over the life of the loan.
$3,072/mo
Est. payment
Explore your selling options
Work with a Zillow partner agent
Leverage their expertise and Zillow's premium Showcase listings to get your home seen by more buyers.
Get startedList with your own agent
Get your home in front of millions of buyers by listing it on Zillow.
Learn how to do itSell it yourself
Take full control of how buyers see your home on Zillow by listing For Sale by Owner (FSBO).
List your homeWhat's special
Immaculate ranchQuiet well-located subdivisionOpen spacious lotBright four-seasons roomGenerous master suiteFirst-floor laundry
Zillow last checked:
Listing updated:
Listed by:
Scott E Wheaton 517-243-5528,
RE/MAX Real Estate Professionals
Source: Greater Lansing AOR,MLS#: 289150
Facts & features
Interior
Bedrooms & bathrooms
- Bedrooms: 3
- Bathrooms: 3
- Full bathrooms: 2
- 1/2 bathrooms: 1
Primary bedroom
- Level: First
- Area: 190.08 Square Feet
- Dimensions: 14.4 x 13.2
Bedroom 2
- Level: First
- Area: 141.45 Square Feet
- Dimensions: 12.3 x 11.5
Bedroom 3
- Level: First
- Area: 154.81 Square Feet
- Dimensions: 11.3 x 13.7
Dining room
- Level: First
- Area: 170.24 Square Feet
- Dimensions: 12.8 x 13.3
Kitchen
- Level: First
- Area: 150.48 Square Feet
- Dimensions: 13.2 x 11.4
Laundry
- Level: First
- Area: 49.02 Square Feet
- Dimensions: 5.7 x 8.6
Living room
- Level: First
- Area: 228.16 Square Feet
- Dimensions: 15.1 x 15.11
Other
- Description: 4 Seasons Room
- Level: First
- Area: 225 Square Feet
- Dimensions: 22.5 x 10
Heating
- Forced Air, Natural Gas
Cooling
- Central Air
Appliances
- Included: Disposal, Electric Range, Microwave, Water Heater, Washer, Refrigerator, Dryer, Dishwasher
- Laundry: Laundry Room, Main Level
Features
- Granite Counters, Open Floorplan, Primary Downstairs, Walk-In Closet(s)
- Flooring: Carpet, Hardwood, Tile, Vinyl
- Windows: Double Pane Windows
- Basement: Full,Sump Pump
- Has fireplace: No
Interior area
- Total structure area: 3,508
- Total interior livable area: 1,979 sqft
- Finished area above ground: 1,979
- Finished area below ground: 0
Property
Parking
- Total spaces: 2
- Parking features: Driveway, Garage
- Garage spaces: 2
- Has uncovered spaces: Yes
Features
- Levels: One
- Stories: 1
- Exterior features: Private Yard, Rain Gutters
Lot
- Size: 0.36 Acres
- Dimensions: 97.90 x 160.75
- Features: Back Yard, Front Yard, Private, Rectangular Lot, Sprinklers In Front
Details
- Foundation area: 1754
- Parcel number: 33200101109006
- Zoning description: Zoning
- Other equipment: Generator
Construction
Type & style
- Home type: SingleFamily
- Architectural style: Ranch
- Property subtype: Single Family Residence
Materials
- Brick, Vinyl Siding
- Foundation: Permanent
- Roof: Shingle
Condition
- Year built: 1995
Utilities & green energy
- Electric: 150 Amp Service
- Sewer: Public Sewer
- Water: Public
- Utilities for property: Water Connected, Sewer Connected, Phone Connected, Natural Gas Connected, High Speed Internet Connected, Electricity Connected, Cable Connected
Green energy
- Energy efficient items: HVAC
Community & HOA
Community
- Features: Sidewalks, Street Lights
- Security: Carbon Monoxide Detector(s), Smoke Detector(s)
- Subdivision: Crossings at Abbott Parkside
HOA
- Has HOA: Yes
- HOA fee: $25 annually
- HOA name: THE CROSSINGS
Location
- Region: East Lansing
Financial & listing details
- Price per square foot: $220/sqft
- Tax assessed value: $173,600
- Annual tax amount: $6,936
- Date on market: 6/23/2025
- Listing terms: VA Loan,Cash,Conventional,FHA
- Road surface type: Paved
Price history
| Date | Event | Price |
|---|---|---|
| 7/17/2025 | Sold | $435,000$220/sqft |
Source:  Greater Lansing AOR #289150 Report a problem Greater Lansing AOR #289150 Report a problem | ||
| 7/1/2025 | Pending sale | $435,000$220/sqft |
Source: Greater Lansing AOR #289150 Report a problem | ||
| 6/26/2025 | Contingent | $435,000$220/sqft |
Source: Greater Lansing AOR #289150 Report a problem | ||
| 6/23/2025 | Listed for sale | $435,000$220/sqft |
Source: Greater Lansing AOR #289150 Report a problem | ||
Public tax history
| Year | Property taxes | Tax assessment |
|---|---|---|
| 2025 | $6,868 +7.1% | $173,600 +7% |
| 2024 | $6,414 | $162,200 +9.1% |
| 2023 | -- | $148,700 +10.1% |
| 2022 | -- | $135,100 +3.5% |
| 2021 | -- | $130,500 +5% |
| 2020 | -- | $124,300 +3.8% |
| 2019 | $6,074 | $119,800 +1.7% |
| 2018 | $6,074 | $117,800 -0.3% |
| 2017 | -- | $118,100 +2.6% |
| 2016 | -- | $115,100 +6.6% |
| 2015 | -- | $108,000 +8.5% |
| 2014 | -- | $99,500 +3.8% |
| 2013 | -- | $95,900 -6.8% |
| 2012 | -- | $102,900 -3.4% |
| 2011 | -- | $106,500 -0.5% |
| 2010 | -- | $107,000 -2.1% |
| 2009 | -- | $109,300 -1.4% |
| 2008 | -- | $110,900 |
| 2007 | -- | $110,900 +1% |
| 2006 | -- | $109,800 +4.1% |
| 2005 | -- | $105,500 +1.9% |
| 2004 | -- | $103,500 +4.4% |
| 2003 | -- | $99,100 +2.1% |
| 2002 | -- | $97,100 +11.1% |
| 2001 | -- | $87,400 +7.9% |
| 2000 | -- | $81,000 |
Find assessor info on the county website
Neighborhood: 48823
Nearby homes
- $379,2003 bd3 ba1.7k sqft1258 Harrington Ln, East Lansing, MI 48823Off Market
- $266,0003 bd2 ba1.5k sqft2930 Marfitt Rd, East Lansing, MI 48823Sold
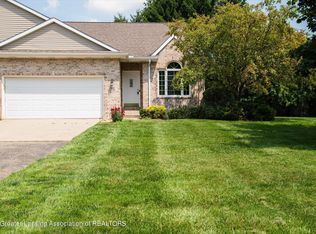
- $131,1002 bd2 ba1.3k sqft2932 Marfitt Rd, East Lansing, MI 48823Off Market
- $315,0003 bd3 ba1.8k sqft1230 Harrington Ln, East Lansing, MI 48823Sold

- $250,7002 bd3 ba1.3k sqft2942 Marfitt Rd, East Lansing, MI 48823Off Market
- $250,6002 bd3 ba1.3k sqft2942 Marfitt Rd #15, East Lansing, MI 48823Off Market
- $279,9002 bd3 ba2.6k sqft1302 Harrington Ln, East Lansing, MI 48823Sold
- $254,0002 bd3 ba1.3k sqft2944 Marfitt Rd, East Lansing, MI 48823Sold
Nearby schools
GreatSchools rating
- 7/10Robert L Green ElementaryGrades: PK-5Distance: 1 mi
- 7/10MacDonald Middle SchoolGrades: 6-8Distance: 2.8 mi
- 9/10East Lansing High SchoolGrades: 9-12Distance: 2.2 mi
Schools provided by the listing agent
- High: East Lansing
Source: Greater Lansing AOR. This data may not be complete. We recommend contacting the local school district to confirm school assignments for this home.
Get a cash offer in 3 minutes
Find out how much your home could sell for in as little as 3 minutes with a no-obligation cash offer.
Estimated market value
$461,400
Get a cash offer in 3 minutes
Find out how much your home could sell for in as little as 3 minutes with a no-obligation cash offer.
Estimated market value
$461,400
- Michigan
- Ingham County
- East Lansing
- 48823
- 1268 Harrington Ln
Nearby cities
Nearby neighborhoods
Nearby zip codes
Other East Lansing Topics
