Skip main navigation
Closed
  • $866,750

    1268 Harris Rd, Lawrenceville, GA 30043

    4beds
    5,280sqft
    Single Family Residence, Residential
    Built in 2008
    0.91 Acres Lot
    $855,900 Zestimate®
    $164/sqft
    $3,514 Estimated rent

    Home value

    $855,900

    $787,000 - $924,000

    $3,514/mo

    Zestimate® history
    Loading
    Loading...

    Owner options

    List your home for rent

    $3,514/mo

    Rent Zestimate®

    Find your next renter with Zillow Rental Manager. Plus, with online applications, you can quickly screen prospective tenants – for free.

    Learn more

    $3,514/mo

    Rent Zestimate®

    Refinance and save

    $5,425/mo

    Est. payment

    Refinancing to a lower rate could help reduce your monthly payments and save thousands over the life of the loan.

    See today's rates

    $5,425/mo

    Est. payment

    Explore your selling options

    Work with a Zillow partner agent

    Leverage their expertise and Zillow's premium Showcase listings to get your home seen by more buyers.

    Get started

    List with your own agent

    Get your home in front of millions of buyers by listing it on Zillow.

    Learn how to do it

    Sell it yourself

    Take full control of how buyers see your home on Zillow by listing For Sale by Owner (FSBO).

    List your home

    What's special

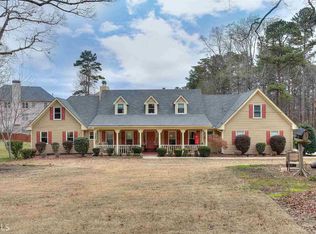
    Unique, custom-built house in the Craftsman style showcasing organic materials, warm earth tones, great attention to detail and wonderful craftsmanship. This one-of-a-kind property has almost one acre of land with no HOA, an attached 3-car garage and a workshop/possible "casita" and a carport for an RV or a boat. With over 5,000 square feet of finished space, this home has room for everyone in the family, including pets, as it has a private, fenced backyard. This custom-built home has a clever layout that is a combination of open concept perfect for gathering and entertaining and private defined areas for everyone in the family. As you step into the home, you are greeted by a double-height foyer where you find gorgeous hardwood floors, a beautiful staircase, oak doors, large craftsman crown molding and baseboards. Off of the foyer, you will find a private office with a built-in desk and view of the front yard. To the left of the office, there is a coat/storage area that leads to the 3-car garage. While in the foyer, a couple of gorgeous oak French doors show you the way to a bright family room and the formal, coffered dining room. Merging these two spaces is the main living where kitchen, family room, sunroom, and breakfast area flow seamlessly to be the perfect space to entertain family and friends. The family room features a wood-burning fireplace with colorful Spanish tile and 9-foot heigh ceilings. The heart of the home, the spacious gourmet kitchen has Merrilat oak cabinetry, quartz countertops, Andersen casement windows, stainless-steel appliances and tall cabinets for lots of storage. Besides a breakfast area in front of the kitchen, there is a bright sunroom with access to a covered composite deck where you can enjoy the spacious private, backyard. This property, almost 1 acre of land, has a level backyard with a stamped concrete patio, zoysia sod, an irrigation system for front and side areas and plenty of space for children and kids to play. The workshop and carport combo provide space for your cars, motorcycles, boats, etc. and for hobbies as the space is fully insulated, air conditioned, has 100-amp electric service and built shelves for storage. This gorgeous home has 4 bedrooms, including the Owner's Suite, and the laundry room on the second floor. The Owner's Suite features vaulted ceilings, a seating area, walk-in closet and soaking tub with double vanities. To complete this wonderful property, we have a beautifully finished terrace-level ideal for entertaining kids, friends and guests. As you go downstairs from the main level, you are greeted by a cozy flex area with oak cabinetry, a full bathroom and a bright kitchenette with views of the yard. The family room is ready for movie nights, playing games, reading and crafts. This level has custom-built bookcases, board and batten detail on the walls and access to the backyard. To appreciate everything this unique property has to offer, come and see it in person. Harris Road is located in the northern tip of Lawrenceville minutes from Mall of Ga, Lake Lanier, downtown shopping, private and public schools, parks, hospitals and much more.

    Zillow last checked:

    Listing updated:

    Listed by:

    Camila MerchanBurggraaf,

    NorthGroup Real Estate 404-383-6616

    Bought with:

    Mark Tidwell, 284389

    Linc Realty of Atlanta

    Source: FMLS GA,MLS#: 7710164MLS Logo

    Facts & features

    Interior

    Bedrooms & bathrooms
    • Bedrooms: 4
    • Bathrooms: 4
    • Full bathrooms: 3
    • 1/2 bathrooms: 1
    Rooms
    • Room types: Basement, Dining Room, Family Room, Game Room, Living Room, Media Room, Office, Sun Room, Workshop
    Heating
    • Central, Forced Air, Hot Water, Natural Gas
    Cooling
    • Ceiling Fan(s), Central Air, Electric
    Appliances
    • Included: Dishwasher, Disposal, Double Oven, Dryer, Gas Oven, Gas Range, Microwave, Refrigerator, Washer
    • Laundry: Laundry Room, Upper Level
    Features
    • Bookcases, Coffered Ceiling(s), Crown Molding, Double Vanity, Entrance Foyer 2 Story, High Ceilings 9 ft Lower, Recessed Lighting, Vaulted Ceiling(s), Walk-In Closet(s)
    • Flooring: Carpet, Hardwood, Tile, Other
    • Windows: Double Pane Windows, Insulated Windows, Window Treatments
    • Basement: Daylight,Exterior Entry,Finished,Finished Bath,Full,Interior Entry
    • Attic: Pull Down Stairs
    • Number of fireplaces: 1
    • Fireplace features: Family Room, Glass Doors, Masonry
    • Common walls with other units/homes: No Common Walls
    Interior area
    • Total structure area: 5,280
    • Total interior livable area: 5,280 sqft
    • Finished area above ground: 3,558
    • Finished area below ground: 1,722

    Property

    Parking
    • Total spaces: 7
    • Parking features: Attached, Carport, Garage, Garage Door Opener, Garage Faces Front, Level Driveway, RV Access/Parking
    • Garage spaces: 5
    • Carport spaces: 2
    • Covered spaces: 7
    • Has uncovered spaces: Yes
    Accessibility
    • Accessibility features: Accessible Entrance, Accessible Full Bath
    Features
    • Levels: Three Or More
    • Patio & porch: Covered, Deck, Front Porch, Patio
    • Exterior features: Garden, Lighting, Private Yard, Rear Stairs, Storage, No Dock
    • Pool features: None
    • Spa features: None
    • Fencing: Back Yard,Chain Link,Fenced,Privacy
    • Has view: Yes
    • View description: City, Trees/Woods
    • Waterfront features: None
    • Body of water: None
    Lot
    • Size: 0.91 Acres
    • Dimensions: 195X200X200X202
    • Features: Back Yard, Front Yard, Landscaped, Level, Private, Rectangular Lot
    Details
    • Additional structures: RV/Boat Storage, Shed(s), Workshop
    • Parcel number: R7056 344
    • Other equipment: Irrigation Equipment
    • Horse amenities: None

    Construction

    Type & style
    • Home type: SingleFamily
    • Architectural style: Craftsman
    • Property subtype: Single Family Residence, Residential
    Materials
    • Fiber Cement
    • Foundation: Concrete Perimeter
    • Roof: Shingle
    Condition
    • Resale
    • New construction: No
    • Year built: 2008

    Utilities & green energy

    • Electric: Other
    • Sewer: Septic Tank
    • Water: Public
    • Utilities for property: Electricity Available, Natural Gas Available, Water Available
    Green energy
    • Energy efficient items: Windows
    • Energy generation: None

    Community & HOA

    Community
    • Features: Near Schools, Near Shopping
    • Security: Carbon Monoxide Detector(s), Security Service, Smoke Detector(s)
    • Subdivision: None
    HOA
    • Has HOA: No
    Location
    • Region: Lawrenceville

    Financial & listing details

    • Price per square foot: $164/sqft
    • Tax assessed value: $598,100
    • Annual tax amount: $7,438
    • Date on market: 2/5/2026
    • Cumulative days on market: 5 days
    • Electric utility on property: Yes
    • Road surface type: Asphalt

    Price history

    DateEventPrice
    4/6/2026Sold$866,750-3.2%$164/sqft
    Source: FMLS GA #7710164 Report a problem
    2/11/2026Pending sale$895,000$170/sqft
    Source: GAMLS #10684240 Report a problem
    2/5/2026Price change$895,000-5.8%$170/sqft
    Source: GAMLS #10684240 Report a problem
    9/2/2025Price change$950,000-3.1%$180/sqft
    Source: GAMLS #10537386 Report a problem
    7/30/2025Price change$980,000-1.5%$186/sqft
    Source: FMLS GA #7591176 Report a problem
    6/4/2025Listed for sale$995,000$188/sqft
    Source: FMLS GA #7591176 Report a problem

    Public tax history

    YearProperty taxesTax assessment
    2025$7,297 -1.9%$239,240
    2024$7,439 +6.9%$239,240 -12.6%
    2023$6,957 $273,760 +72.3%
    2022-- $158,920
    2021$5,847 -0.6%$158,920
    2020$5,884 +5.6%$158,920 +3.4%
    2019$5,570 $153,760
    2018$5,570 -0.5%$153,760
    2016$5,599 -4.7%$153,760
    2015$5,876 $153,760 -0.2%
    2014$5,876 -0.7%$154,040
    2013$5,918 $154,040
    2012-- $154,040
    2011-- $154,040
    2010-- $154,040
    2009-- $154,040 +1241.8%
    2007-- $11,480
    2006-- $11,480
    2005-- $11,480
    2004$368 +260.8%$11,480 +80.5%
    2003$102 $6,360
    Find assessor info on the county website

    Neighborhood: 30043

    Nearby schools

    GreatSchools rating
    Schools provided by the listing agent
    • Elementary: Freeman's Mill
    • Middle: Twin Rivers
    • High: Mountain View

    Source: FMLS GA. This data may not be complete. We recommend contacting the local school district to confirm school assignments for this home.

    Get a cash offer in 3 minutes
    Find out how much your home could sell for in as little as 3 minutes with a no-obligation cash offer.
    Estimated market value
    $855,900
    Get a cash offer in 3 minutes
    Find out how much your home could sell for in as little as 3 minutes with a no-obligation cash offer.
    Estimated market value
    $855,900