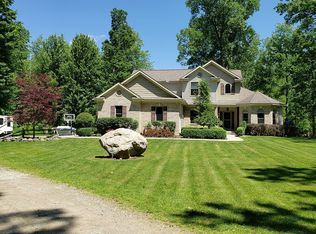
Enjoy the perfect balance of seclusion and convenience with shopping, dining, and everyday amenities just minutes away. A grand foyer greets your guests with soaring ceilings, impressive Great Room featuring a cozy gas fireplace and abundant natural light. The spacious kitchen is designed for multiple cooks, offering extensive cabinetry, prep/bar sink, and generous workspace. The first-floor Primary Suite provides a private retreat complete with a walk-in closet, dual vanities, a relaxing, jetted tub, and separate shower. Laundry is a breeze with both first- and second-floor laundry areas. Enjoy your morning coffee or unwind in the evenings on the screened-in porch overlooking the breathtaking wooded setting, watching the wildlife. The finished walkout lower level is an entertainer's dream, featuring an expansive family room with a second fireplace, three additional bedrooms, a possible fifth bedroom or bonus room, and a second laundry area complete with a mini kitchen—ideal for guests, multigenerational living, or extended entertaining. 3.5 car garage. Recent updates provide added peace of mind, including a Culligan Reverse Osmosis System (2022), Radon Mitigation System (2021), and Furnace & Central Air (2021). This one-of-a-kind property offers space, privacy, and endless possibilities in a truly remarkable setting.
Sold for $575,000
Zillow last checked:
Listing updated:
Bought with:
John E Bray, 6501311117
Real Estate One-Oxford
Source: MiRealSource,MLS#: 50215562 Originating MLS: MiRealSource
Originating MLS: MiRealSourcePrice history
| Date | Event | Price |
|---|---|---|
| 8/14/2026 | Sold | $575,000-1.7%$125/sqft |
Source:  MiRealSource #50215562 Report a problem MiRealSource #50215562 Report a problem | ||
| 8/7/2026 | Pending sale | $584,900$127/sqft |
Source: MiRealSource #50215562 Report a problem | ||
| 7/20/2026 | Listed for sale | $584,900+20.6%$127/sqft |
Source: MiRealSource #50215562 Report a problem | ||
| 12/14/2021 | Sold | $485,000+1.3%$106/sqft |
Source: Public Record Report a problem | ||
| 10/15/2021 | Pending sale | $479,000+19.8%$104/sqft |
Source:  AAABOR #486194894 Report a problem AAABOR #486194894 Report a problem | ||
| 10/12/2021 | Listing removed | -- |
Source:  Realcomp II #2210075600 Report a problem Realcomp II #2210075600 Report a problem | ||
| 12/19/2019 | Sold | $400,000+1.3%$87/sqft |
Source:  MiRealSource #21560709 Report a problem MiRealSource #21560709 Report a problem | ||
| 12/2/2019 | Pending sale | $394,900$86/sqft |
Source: RE/MAX Edge #21560709 Report a problem | ||
| 9/30/2019 | Price change | $394,900-1.3%$86/sqft |
Source: RE/MAX Edge #21560709 Report a problem | ||
| 9/4/2019 | Price change | $399,900-1.3%$87/sqft |
Source: RE/MAX Edge #21560709 Report a problem | ||
| 7/1/2019 | Price change | $405,000-2.4%$88/sqft |
Source: RE/MAX Edge #21560709 Report a problem | ||
| 6/10/2019 | Price change | $414,944-1.7%$90/sqft |
Source: RE/MAX Edge #21560709 Report a problem | ||
| 5/20/2019 | Price change | $422,250-0.5%$92/sqft |
Source: RE/MAX Edge #21560709 Report a problem | ||
| 5/8/2019 | Listed for sale | $424,400$92/sqft |
Source: RE/MAX Edge #21560709 Report a problem | ||
| 4/5/2019 | Pending sale | $424,400$92/sqft |
Source: RE/MAX Edge #21560709 Report a problem | ||
| 3/29/2019 | Price change | $424,400-1.1%$92/sqft |
Source: RE/MAX Edge #21560709 Report a problem | ||
| 2/6/2019 | Listed for sale | $429,000+3.4%$93/sqft |
Source: REMAX Edge #100005472 Report a problem | ||
| 2/5/2019 | Sold | $415,000$90/sqft |
Source: Public Record Report a problem | ||
| 11/29/2018 | Sold | $415,000-5.2%$90/sqft |
Source: Agent Provided Report a problem | ||
| 11/15/2018 | Pending sale | $437,900$95/sqft |
Source: Coldwell Banker Professionals #218001664 Report a problem | ||
| 11/15/2018 | Listed for sale | $437,900$95/sqft |
Source: Coldwell Banker Professionals #218001664 Report a problem | ||
| 11/14/2018 | Pending sale | $437,900$95/sqft |
Source: Coldwell Banker Professionals #218001664 Report a problem | ||
| 11/14/2018 | Listed for sale | $437,900$95/sqft |
Source: Coldwell Banker Professionals #218001664 Report a problem | ||
| 11/14/2018 | Pending sale | $437,900$95/sqft |
Source: Coldwell Banker Professionals #218001664 Report a problem | ||
| 11/14/2018 | Pending sale | $437,900$95/sqft |
Source: Coldwell Banker Professionals #218001664 Report a problem | ||
| 4/25/2018 | Listed for sale | $437,900$95/sqft |
Source: Coldwell Banker Professionals #218001664 Report a problem | ||
Get a cash offer in 3 minutes
Find out how much your home could sell for in as little as 3 minutes with a no-obligation cash offer.
Estimated market value
$576,800
