Skip main navigation
Off market
  • $4,455,800

    1268 Inverness Dr, Pasadena, CA 91103

    5beds
    4,141sqft
    SingleFamily
    Built in 1936
    0.53 Acres Lot
    $4,455,800 Zestimate®
    $1,076/sqft
    $7,781 Estimated rent

    Home value

    $4,455,800

    $4.10M - $4.90M

    $7,781/mo

    Zestimate® history
    Loading
    Loading...

    Owner options

    List your home for rent

    $7,781/mo

    Rent Zestimate®

    Find your next renter with Zillow Rental Manager. Plus, with online applications, you can quickly screen prospective tenants – for free.

    Learn more

    $7,781/mo

    Rent Zestimate®

    Refinance and save

    $28,313/mo

    Est. payment

    Refinancing to a lower rate could help reduce your monthly payments and save thousands over the life of the loan.

    See today's rates

    $28,313/mo

    Est. payment

    Explore your selling options

    Work with a Zillow partner agent

    Leverage their expertise and Zillow's premium Showcase listings to get your home seen by more buyers.

    Get started

    List with your own agent

    Get your home in front of millions of buyers by listing it on Zillow.

    Learn how to do it

    Sell it yourself

    Take full control of how buyers see your home on Zillow by listing For Sale by Owner (FSBO).

    List your home

    What's special

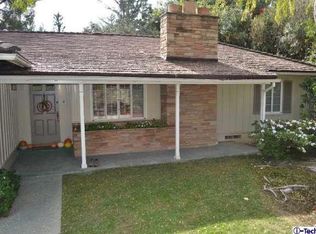
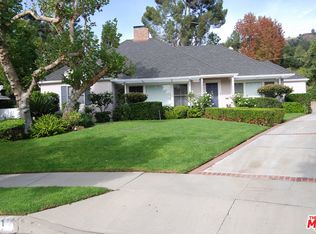
    This gorgeous W. Pasadena 1936 single-level traditional ranch style home, sited on a wide 23,176 SF lot, has been thoughtfully updated for today's living. With 5 bedrooms and 4 bathrooms, this home offers 4,141 SF of elegantly appointed living space. Beyond the gracious entry is the formal living room, featuring French doors to the rear patio. The formal dining room showcases beautiful wainscoting and a built-in cabinet and bar with statuary marble. The spacious kitchen is the heart of the home and features everything a chef would need, featuring two islands, statuary marble counters, 2 sinks, and high-end Thermador appliances, including double ovens, 2 dishwashers, warming drawer, 6-burner cooktop, built-in 48' refrigerator, and Expressions in Wood cabinets. The well-appointed mud room has additional built-in cabinetry. The large laundry room has a sink and an oversized walk-in food pantry with built-in shelving. The large family room has high ceilings, an oversized fireplace with marble surround, built-in bookcases, and French doors that lead to the covered patio, outdoor dining areas, and yard. Off the kitchen side of the house are two bedrooms and a full bath which also serves as the pool bath, with direct access to the rear yard. The layout of the home affords wonderful views of the spacious yard from many rooms. The primary suite is a quiet retreat to relax, and was expanded in 2019 to include a sitting area, fireplace, and built-ins. Completing the primary suite is a luxurious marble bath with an oversized shower, dual sinks, and a walk-in closet. The private rear yard has lovely views of mature trees and features a grassy area, lit sport court, pool and spa. The patio has an expansive wrap-around custom-built cover that provides shade over a built-in barbeque and counter with seating for six, and an outdoor living area. Measuring around 534 SF, the garage features direct access to the home, a workshop, storage space, and a 240 volt outlet installed for EV charging. Additional features include dual zone HVAC, 2 A/C condensers, copper plumbing, updated asphalt, shingle roof, all new windows (except original French doors in the living room), a basement with room for storage, and hardwood floors throughout. There are 3 wood burning fireplaces throughout. Well suited for entertainment, there is an indoor/outdoor sound system with built-in speakers. Enjoy all that this exquisite move-in ready home and all that the Linda Vista neighborhood has to offer!

    This property is not currently displayed as for sale or rent on Zillow. This may be different from what's on other websites or public sources.

    Facts & features

    Interior

    Bedrooms & bathrooms
    • Bedrooms: 5
    • Bathrooms: 4
    • Full bathrooms: 3
    • 1/2 bathrooms: 1
    Heating
    • Other
    Cooling
    • Central
    Appliances
    • Laundry: Inside, Individual Room
    Features
    • Open Floorplan, Recessed Lighting, High Ceilings, Built-In Features, Wainscoting, Storage, Pantry, Dry Bar, Stone Counters, Copper Plumbing Full
    • Doors: French Doors
    • Windows: Double Pane Windows, Bay Window(s), Custom Covering, Screens, Casement Windows
    • Basement: Utility
    • Fireplace features: Family Room, Living Room, Master Bedroom
    • Common walls with other units/homes: No Common Walls
    Interior area
    • Total interior livable area: 4,141 sqft

    Property

    Parking
    • Total spaces: 2
    Features
    • Patio & porch: Patio Open, Concrete, Porch, Covered, Brick
    • Pool features: In Ground
    • Spa features: In Ground
    Lot
    • Size: 0.53 Acres
    Details
    • Additional structures: Shed(s), Sport Court Private
    • Parcel number: 5704020004
    • Special conditions: Standard

    Construction

    Type & style
    • Home type: SingleFamily
    • Architectural style: English
    Condition
    • Year built: 1936

    Utilities & green energy

    • Electric: 220V Other - See Remarks
    • Sewer: Public Sewer
    • Water: Public

    Community & HOA

    Community
    • Security: Carbon Monoxide Detector(s), Smoke Detector(s), Closed Circuit Camera(s), Fire Sprinkler System
    Location
    • Region: Pasadena

    Financial & listing details

    • Price per square foot: $1,076/sqft
    • Tax assessed value: $4,244,830
    • Road surface type: Paved

    Price history

    DateEventPrice
    7/11/2022Sold$4,000,000+1.3%$966/sqft
    Source: Pasadena Foothills MLS #P1-9312 Report a problem
    6/22/2022Pending sale$3,950,000$954/sqft
    Source: CRMLS #P1-9312 Report a problem
    6/8/2022Contingent$3,950,000$954/sqft
    Source: CRMLS #P1-9312 Report a problem
    5/6/2022Listed for sale$3,950,000+315.8%$954/sqft
    Source: Pasadena Foothills MLS #P1-9312 Report a problem
    4/1/2003Sold$950,000$229/sqft
    Source: Public Record Report a problem

    Public tax history

    YearProperty taxesTax assessment
    2026-- $4,244,830 +2%
    2025$47,826 +4.8%$4,161,599 +2%
    2024$45,639 +0.8%$4,080,000 +2%
    2023$45,262 +6.9%$4,000,000 +155.5%
    2022$42,328 +146.4%$1,565,474 +2%
    2021$17,180 +4.2%$1,534,779 +1%
    2020$16,490 $1,519,042 +2%
    2019$16,490 -0.3%$1,489,258 +7.7%
    2018$16,542 +4.3%$1,382,479 +2%
    2017$15,857 +1.1%$1,355,373 +2%
    2016$15,685 +2.2%$1,328,798 +1.5%
    2015$15,350 +3.3%$1,308,840 +2%
    2014$14,860 $1,283,203 +11.5%
    2012-- $1,151,054 +7.2%
    2011-- $1,073,946 +0.8%
    2010-- $1,065,920 -0.2%
    2009-- $1,068,453 +2%
    2008-- $1,047,504 +2%
    2007-- $1,026,966 +2%
    2006-- $1,006,830
    2005-- $1,006,830 +4%
    2004-- $967,736 +575.4%
    2003-- $143,273 +2%
    2002-- $140,465 +4%
    2000-- $135,012
    Find assessor info on the county website

    Neighborhood: North Arroyo

    Nearby schools

    GreatSchools rating
    Get a cash offer in 3 minutes
    Find out how much your home could sell for in as little as 3 minutes with a no-obligation cash offer.
    Estimated market value
    $4,455,800
    Get a cash offer in 3 minutes
    Find out how much your home could sell for in as little as 3 minutes with a no-obligation cash offer.
    Estimated market value
    $4,455,800