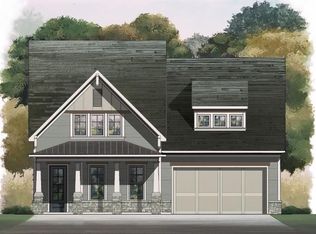
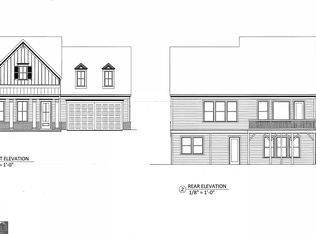
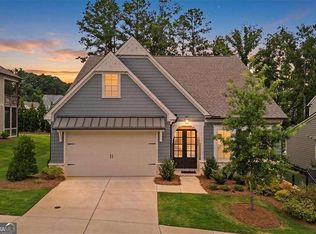
Award winning JW Collection by John Wieland, is proud and excited to introduce Canton's new premiere Qualified Adult (one person in home over 55) Community, within the fabulous River Green Community. Lakeside is a gated community with a mix of owner's on main and two story owner's up homes, all elevator capable, and these wooded lots are all spectacular. Welcome home to the Greenbrier! This roomy front porch is perfect for comfy chairs and seasonal decorating before you enter the foyer through elegant double front doors! The wide open flex space adjacent to the front door is waiting for you to claim it as your own. The JW Collection Signature Kitchen makes quite a statement with it's cabinets stretching all the way to the 10' ceiling. The vaulted Great Room is made even more inviting by the view through to the woods beyond your patio. The Owner's Suite is extra roomy, and wait until you see this large corner step less shower. There is lots of room in the Owner's Bathroom to add the optional free standing tub, or a handy bench. The Laundry Room exits into the step less Garage with a bonus golf cart/storage area. The finished Terrace Level has two bedrooms sharing a full bathroom and two very large rooms for use as Media Room, Bonus/Game Room, or any space your family requires. Elevator shaft can be a fully operational elevator, or used as storage and available for later elevator use. Lakeside will have it's own private Active Adult Clubhouse (location TBD) as well as a Dog Park and a Lake side amenity within the Lakeside gates, close to the 6 acre Heritage Lake. Enjoy the Resort-Like Amenities of River Green (2 Clubhouses, Family Pool, Lap Pool, Children's Pool with Splash Features, Resort-Like Water Slides, Lighted Tennis Courts, Covered Spectator Gazebo, Soccer Fields, Basketball Court, Playgrounds, Hiking Trails, Fish-Catch & Release Lake and more). Currently offering $10,000 Design Center incentive. Lakeside at River Green is THE LUXURY YOU DESERVE!
Closed
Zillow last checked:
Listing updated:
Bought with:
Chloe Summy, 268198
Atlanta Fine Homes - Sotheby's Int'l
Source: GAMLS,MLS#: 10276505
Price history
| Date | Event | Price |
|---|---|---|
| 4/4/2024 | Sold | $749,900-5.1%$226/sqft |
Source:  GAMLS #10276505 Report a problem GAMLS #10276505 Report a problem | ||
| 4/4/2024 | Listed for sale | $789,900$238/sqft |
Source: GAMLS #10276505 Report a problem | ||
| 4/4/2024 | Pending sale | $789,900$238/sqft |
Source: GAMLS #10276505 Report a problem | ||
| 4/4/2024 | Price change | $789,900+5.3%$238/sqft |
Source: GAMLS #10276505 Report a problem | ||
| 1/11/2024 | Listed for sale | $749,900$226/sqft |
Source: GAMLS #10240323 Report a problem | ||
| 1/10/2024 | Listing removed | $749,900$226/sqft |
Source:  Berkshire Hathaway Home Services GA Prop Report a problem Berkshire Hathaway Home Services GA Prop Report a problem | ||
| 12/11/2023 | Price change | $749,900+7.1%$226/sqft |
Source: GAMLS #10222631 Report a problem | ||
| 11/7/2023 | Listed for sale | $699,900$211/sqft |
Source: GAMLS #10222631 Report a problem | ||
| 11/7/2023 | Listing removed | $699,900$211/sqft |
Source:  FMLS GA #7269823 Report a problem FMLS GA #7269823 Report a problem | ||
| 9/1/2023 | Listed for sale | $699,900$211/sqft |
Source: GAMLS #10198421 Report a problem | ||
| 9/1/2023 | Listing removed | $699,900$211/sqft |
Source: FMLS GA #7238619 Report a problem | ||
| 7/6/2023 | Price change | $699,900-11.4%$211/sqft |
Source: GAMLS #10175545 Report a problem | ||
| 6/28/2023 | Listed for sale | $789,900+12.9%$238/sqft |
Source: GAMLS #10175545 Report a problem | ||
| 6/28/2023 | Listing removed | $699,900$211/sqft |
Source: FMLS GA #7207553 Report a problem | ||
| 6/22/2023 | Price change | $699,900-11.4%$211/sqft |
Source: GAMLS #10152771 Report a problem | ||
| 5/2/2023 | Price change | $789,900+0.6%$238/sqft |
Source: GAMLS #10152771 Report a problem | ||
| 4/25/2023 | Listed for sale | $784,900-0.6%$237/sqft |
Source: GAMLS #10152771 Report a problem | ||
| 4/21/2023 | Listing removed | $789,900$238/sqft |
Source: FMLS GA #7176997 Report a problem | ||
| 3/24/2023 | Price change | $789,900+0.6%$238/sqft |
Source: FMLS GA #7176997 Report a problem | ||
| 2/15/2023 | Listed for sale | $784,900+4%$237/sqft |
Source: GAMLS #10131605 Report a problem | ||
| 2/9/2023 | Listing removed | $754,900$228/sqft |
Source: FMLS GA #7151391 Report a problem | ||
| 12/7/2022 | Listed for sale | $754,900$228/sqft |
Source: GAMLS #10114768 Report a problem | ||
| 12/6/2022 | Listing removed | -- |
Source: GAMLS #10098181 Report a problem | ||
| 10/5/2022 | Listed for sale | $754,900$228/sqft |
Source: GAMLS #10098181 Report a problem | ||

Get a cash offer in 3 minutes
Find out how much your home could sell for in as little as 3 minutes with a no-obligation cash offer.
Estimated market value
$684,800
