Skip main navigation
Active
  • $875,000

    1268 Morning Skyline Ct, Henderson, NV 89052

    4beds
    2,911sqft
    : 
    Loading
    Get pre-qualified
    Single Family Residence
    Built in 1999
    10,454 Square Feet Lot
    $842,900 Zestimate®
    $301/sqft
    $73/mo HOA

    What's special

    Heated pool and spaDownstairs primary suiteQuiet cul-de-sacCovered patioLush mature landscapingSoaring cathedral-vaulted ceilingsDramatic first impression
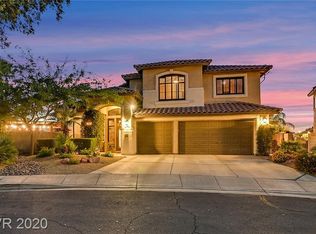
    PAID OFF SOLAR! Set on a quiet cul-de-sac in coveted Seven Hills, this architecturally striking residence offers a rare opportunity to enjoy one of the neighborhood’s most expansive homesites, with an extraordinary 10,454-square-foot yard designed for elevated indoor-outdoor living. Framed by lush, mature landscaping, the backyard is a private retreat featuring a heated pool and spa, covered patio, and exceptional space for entertaining on any scale. Inside, soaring cathedral-vaulted ceilings create a dramatic first impression, filling the main living spaces with volume and light. The thoughtfully remodeled kitchen blends style and function, while the flexible floor plan offers a downstairs primary suite and a second upstairs primary with its own bath. With low HOA dues and proximity to Serket Golf Club, parks, and scenic hiking and biking trails, this home captures the refined Seven Hills lifestyle—where serene mountain surroundings meet the energy and convenience of the city.
    29 days
    |
    1,312
    |
    136
    |

    Zillow last checked:

    Listing updated:

    Listed by:

    Angela Rader S.0175066 (702)445-8027,

    BHHS Nevada Properties

    Source: LVR,MLS#: 2773653MLS LogoOriginating MLS: Greater Las Vegas Association of Realtors Inc

    Loading...

      Facts & features

      Interior

      Bedrooms & bathrooms
      • Bedrooms: 4
      • Bathrooms: 4
      • Full bathrooms: 2
      • 3/4 bathrooms: 1
      • 1/2 bathrooms: 1
      Primary bedroom
      • Description: 2 Pbr's,Bedroom With Bath Downstairs,Pbr Separate From Other,Walk-In Closet(s)
      • Dimensions: 17x16
      Bedroom 2
      • Description: Ceiling Fan,Mirrored Door,Upstairs,Walk-In Closet(s),With Bath
      • Dimensions: 14x13
      Bedroom 3
      • Description: Ceiling Fan,Closet,Mirrored Door
      • Dimensions: 13x12
      Bedroom 4
      • Description: Ceiling Fan,Closet,Mirrored Door
      • Dimensions: 12x12
      Primary bathroom
      • Description: Double Sink,Make Up Table,Separate Shower,Separate Tub
      Dining room
      • Description: Formal Dining Room,Vaulted Ceiling
      • Dimensions: 14x12
      Family room
      • Description: Downstairs,Vaulted Ceiling
      • Dimensions: 16x14
      Kitchen
      • Description: Breakfast Bar/Counter,Breakfast Nook/Eating Area,Quartz Countertops,Stainless Steel Appliances,Tile Flooring
      Living room
      • Description: Entry Foyer,Formal,Front,Vaulted Ceiling
      • Dimensions: 18x14
      Loft
      • Description: Other
      • Dimensions: 17x16
      Heating
      • Central, Gas, Multiple Heating Units
      Cooling
      • Central Air, Electric, 2 Units
      Appliances
      • Included: Built-In Electric Oven, Convection Oven, Double Oven, Dryer, Dishwasher, Gas Cooktop, Disposal, Gas Water Heater, Microwave, Refrigerator, Washer
      • Laundry: Cabinets, Gas Dryer Hookup, Main Level, Laundry Room, Sink
      Features
      • Bedroom on Main Level, Ceiling Fan(s), Primary Downstairs, Window Treatments
      • Flooring: Carpet, Ceramic Tile, Laminate
      • Windows: Blinds, Double Pane Windows
      • Number of fireplaces: 1
      • Fireplace features: Family Room, Gas
      Interior area
      • Total structure area: 2,911
      • Total interior livable area: 2,911 sqft
      Video & virtual tour

      Property

      Parking
      • Total spaces: 3
      • Parking features: Attached, Finished Garage, Garage, Garage Door Opener, Inside Entrance, Private
      • Attached garage spaces: 3
      Features
      • Stories: 2
      • Patio & porch: Covered, Patio
      • Exterior features: Barbecue, Patio, Private Yard, Sprinkler/Irrigation
      • Has private pool: Yes
      • Pool features: Heated, In Ground, Private, Pool/Spa Combo
      • Has spa: Yes
      • Spa features: In Ground
      • Fencing: Block,Back Yard
      • Has view: Yes
      • View description: None
      Lot
      • Size: 10,454 Square Feet
      • Features: 1/4 to 1 Acre Lot, Drip Irrigation/Bubblers, Landscaped
      Details
      • Parcel number: 19102615019
      • Zoning description: Single Family
      • Horse amenities: None

      Construction

      Type & style
      • Home type: SingleFamily
      • Architectural style: Two Story
      • Property subtype: Single Family Residence
      Materials
      • Frame, Stucco
      • Roof: Tile
      Condition
      • Resale
      • Year built: 1999

      Utilities & green energy

      • Electric: Photovoltaics Seller Owned
      • Sewer: Public Sewer
      • Water: Public
      Green energy
      • Energy efficient items: Windows, Solar Panel(s)
      • Energy generation: Solar

      Community & HOA

      Community
      • Subdivision: Seven Hills Pclq1-The Pinnacle
      HOA
      • Has HOA: Yes
      • Amenities included: Dog Park, Jogging Path, Park
      • Services included: Association Management
      • HOA fee: $73 monthly
      • HOA name: Seven Hills
      • HOA phone: 702-933-7764
      Location
      • Region: Henderson

      Financial & listing details

      • Price per square foot: $301/sqft
      • Tax assessed value: $523,900
      • Annual tax amount: $4,080
      • Date on market: 6/1/2026
      • Listing agreement: Exclusive Right To Sell
      • Listing terms: Cash,Conventional,FHA,VA Loan

        Estimated market value

        $842,900

        $801,000 - $885,000

        $4,166/mo

        Price history

        DateEventPrice
        6/17/2026Listed for sale$875,000+7.4%$301/sqft
        Source: LVR #2773653 Report a problem
        4/13/2025Listing removed$3,700$1/sqft
        Source: Zillow Rentals Report a problem
        4/10/2025Listed for rent$3,700$1/sqft
        Source: Zillow Rentals Report a problem
        4/9/2025Listing removed$3,700$1/sqft
        Source: LVR #2659460 Report a problem
        3/1/2025Listed for rent$3,700$1/sqft
        Source: LVR #2659460 Report a problem
        4/26/2022Sold$815,000+1.9%$280/sqft
        Source: LVR #2380631 Report a problem
        4/26/2022Pending sale$799,900$275/sqft
        Source: Berkshire Hathaway HomeServices Nevada Properties #2380631 Report a problem
        4/26/2022Listing removed--
        Source: Berkshire Hathaway HomeServices Nevada Properties Report a problem
        3/29/2022Pending sale$799,900$275/sqft
        Source: Berkshire Hathaway HomeServices Nevada Properties #2380631 Report a problem
        3/28/2022Contingent$799,900$275/sqft
        Source: LVR #2380631 Report a problem
        3/24/2022Listed for sale$799,900+86%$275/sqft
        Source: LVR #2380631 Report a problem
        9/25/2015Sold$430,000+4.9%$148/sqft
        Source: LVR #1566895 Report a problem
        8/28/2015Pending sale$410,000$141/sqft
        Source: Realty Executives Broker of Record #1566895 Report a problem
        8/22/2015Listed for sale$410,000+17.1%$141/sqft
        Source: Realty Executives of Nevada #1566895 Report a problem
        9/9/2010Sold$350,000$120/sqft
        Source: Public Record Report a problem
        8/26/2010Listed for sale$350,000+39.7%$120/sqft
        Source: Realty ONE Group #1017774 Report a problem
        6/25/1999Sold$250,500$86/sqft
        Source: Public Record Report a problem

        Public tax history

        YearProperty taxesTax assessment
        2026$4,083 +3%$183,365 +0.3%
        2025$3,964 +3%$182,728 +10.1%
        2024$3,849 +3%$165,931 +11.7%
        2023$3,737 +3%$148,590 +8.4%
        2022$3,628 +3%$137,048 +1.7%
        2021$3,522 +3%$134,730 +3.7%
        2020$3,419 +3%$129,904 +7%
        2019$3,319 +5.7%$121,387
        2018$3,141 $121,387 +1%
        2017$3,141 $120,240 +8%
        2016$3,141 +3.4%$111,362 +1.6%
        2015$3,037 $109,614 +7.7%
        2014$3,037 $101,734
        2013-- $101,734 -1.5%
        2012-- $103,286 +6.4%
        2011-- $97,108 -3.8%
        2010-- $100,947 -19.9%
        2009-- $126,068
        2008-- $126,068 -33.4%
        2007-- $189,394 -1.3%
        2006-- $191,904 +43.3%
        2005-- $133,889 +25.2%
        2004-- $106,943 +12.3%
        2003-- $95,190 +6.1%
        2002-- $89,700 +15.3%
        2001-- $77,810
        Find assessor info on the county website

        Monthly payment

        Est. payment

        Payment breakdown

        Explore the cost of this home by adjusting the details. Changes won't be saved.
        All calculations are estimates and provided by Zillow, Inc. for informational purposes only. Actual amounts may vary.
        HOA fees may include property taxes on listings classified as Co-Ops. Contact the listing agent and/or owner for fee details.
        Mortgage interest rates are dependent on a number of factors, including credit score, down payment, and repayment length. Interest rate data provided by Zillow Group Marketplace, Inc. as of 1/1/1970 from various mortgage lenders with which we have lead or other similar arrangements; the Estimated Payment is an average of those rates.
        See how much you could borrow to make a competitive offer.

        Climate risks

        Neighborhood: Westgate

        Getting around

        15 / 100
        Car-Dependent
        0 / 100
        No Nearby Transit
        9 / 100
        Somewhat Bikeable

        Nearby schools

        GreatSchools rating
        Schools provided by the listing agent
        • Elementary: Wolff, Elise L.,Wolff, Elise L.
        • Middle: Webb, Del E.
        • High: Coronado High

        Source: LVR. This data may not be complete. We recommend contacting the local school district to confirm school assignments for this home.

        A local agent can set up tours, give advice and negotiate with sellers.

        Browse local experts

        Similar homes