Skip main navigation
Off market
  • $876,300

    1268 N Race St, Denver, CO 80206

    2beds
    2,187sqft
    Attached Single Family
    Built in 1901
    6,534 Square Feet Lot
    $876,300 Zestimate®
    $401/sqft
    $4,027 Estimated rent

    Home value

    $876,300

    $815,000 - $946,000

    $4,027/mo

    Zestimate® history
    Loading
    Loading...

    Owner options

    List your home for rent

    $4,027/mo

    Rent Zestimate®

    Find your next renter with Zillow Rental Manager. Plus, with online applications, you can quickly screen prospective tenants – for free.

    Learn more

    $4,027/mo

    Rent Zestimate®

    Refinance and save

    $5,216/mo

    Est. payment

    Refinancing to a lower rate could help reduce your monthly payments and save thousands over the life of the loan.

    See today's rates

    $5,216/mo

    Est. payment

    Explore your selling options

    Work with a Zillow partner agent

    Leverage their expertise and Zillow's premium Showcase listings to get your home seen by more buyers.

    Get started

    List with your own agent

    Get your home in front of millions of buyers by listing it on Zillow.

    Learn how to do it

    Sell it yourself

    Take full control of how buyers see your home on Zillow by listing For Sale by Owner (FSBO).

    List your home

    What's special

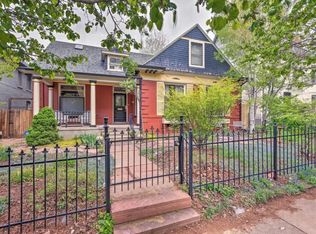
    Amazing opportunity to own a Victorian style home in Historic Cheesman Park. This Adorable Queen Anne Cottage is located 1 block from Cheesman Park and 2 blocks from the Denver Botanical Gardens. Walk to coffee shops, dining, and shopping. 2 miles from Cherry Creek Mall, 16th Street Mall, City Park, or the Denver Zoo. Once you have taken in the beauty of the curb appeal, you'll enter the home and feel like you have gone back to 1900! It has been remodeled but has retained its original Victorian integrity. Original Wood Floors, Pocket Doors, Stained Glass, Woodwork, Stairway, and Light Fixtures are dripping with charm. It's like living in a real-life doll house!Main Flr Study/Library; LR w/ Pocket Doors to FR w/ Gas Log insert and Window Seat; Cutest Powder Rm ever; DR w/ Exposed Brick; Inviting Kitchen w/ Distressed Cabinets, Quartz, Wet Bar, Open Shelves. 2 Master Suites upstairs each with its own bath and sitting rm, several closets. Private Back Yard w/ 3 Decks. 2-Car Gar. + 1 space

    This property is off market, which means it's not currently listed for sale or rent on Zillow. This may be different from what's available on other websites or public sources.

    Facts & features

    Interior

    Bedrooms & bathrooms
    • Bedrooms: 2
    • Bathrooms: 3
    • Full bathrooms: 1
    • 3/4 bathrooms: 2
    Heating
    • Forced air, Gas
    Cooling
    • Central
    Appliances
    • Included: Dryer, Washer
    • Laundry: Washer/Dryer Included, W/D Hookups in Unit
    Features
    • Pantry, Walk-In Closet(s), Skylights, Remodeled, Master Suite, Eating Space / Kitchen, Internet Access (Wired), Updated, Smoke Free, Foyer/Entry, Interior Basement Entrance, Pet Free
    • Flooring: Carpet, Hardwood
    • Basement: Partially finished
    • Fireplace features: Insert, Gas/Gas Logs
    Interior area
    • Total interior livable area: 2,187 sqft

    Property

    Parking
    • Total spaces: 1
    • Parking features: Garage - Detached
    Features
    • Exterior features: Brick
    • Fencing: Fence
    Lot
    • Size: 6,534 sqft
    • Features: Near Public Transit, Historical District
    Details
    • Parcel number: 0502119064064
    • Zoning: G-MU-3

    Construction

    Type & style
    • Home type: SingleFamily
    • Architectural style: Paired/Duplex (1 unit)
    • Property subtype: Attached Single Family
    Materials
    • Roof: Composition
    Condition
    • Year built: 1901

    Utilities & green energy

    • Sewer: Public Sewer
    • Water: Public
    • Utilities for property: Cable Available, Internet Access (Wired)

    Community & neighborhood

    Location
    • Region: Denver

    HOA & financial

    HOA
    • Has HOA: Yes
    • HOA fee: $215 monthly
    • Amenities included: Water, Snow Removal, Sewer, Insurance, Common Area Grounds Maintenance, Exterior Maintenance w/ Roof, Trash Removal
    • Services included: Snow Removal, Insurance, Water, Sewer, Trash Removal, Common Area Grounds Maintenance, Exterior Maintenance w/ Roof

    Other

    Other facts
    • Flooring: Wood, Carpet, Tile
    • Sewer: Public Sewer
    • WaterSource: Public
    • Heating: Forced Air, Gas
    • Appliances: Dishwasher, Convection Oven, Dryer, Washer, Self Cleaning Oven, Smoke Alarm, Refrigerator (Kitchen), Microwave Oven
    • ExteriorFeatures: Deck, Sprinkler System, Yard, Professional Landscaping, Dog Run, Gutters, Fence, Front Porch
    • Utilities: Cable Available, Internet Access (Wired)
    • FireplacesTotal: 1
    • FireplaceFeatures: Insert, Gas/Gas Logs
    • AssociationFeeIncludes: Snow Removal, Insurance, Water, Sewer, Trash Removal, Common Area Grounds Maintenance, Exterior Maintenance w/ Roof
    • ConstructionMaterials: Brick
    • InteriorFeatures: Pantry, Walk-In Closet(s), Skylights, Remodeled, Master Suite, Eating Space / Kitchen, Internet Access (Wired), Updated, Smoke Free, Foyer/Entry, Interior Basement Entrance, Pet Free
    • OpenParkingSpaces: 0
    • AssociationAmenities: Water, Snow Removal, Sewer, Insurance, Common Area Grounds Maintenance, Exterior Maintenance w/ Roof, Trash Removal
    • Cooling: Ceiling Fan(s), Air Conditioning-Central, Air Conditioning-Room
    • Roof: Composition Shingles
    • LotFeatures: Near Public Transit, Historical District
    • PropertySubType: Attached Single Family
    • LaundryFeatures: Washer/Dryer Included, W/D Hookups in Unit
    • Fencing: Fence
    • StructureType: Other Multi-unit
    • Zoning: G-MU-3
    • AboveGradeFinishedAreaSource: 1924
    • Basement: Interior Basement Entrance
    • ArchitecturalStyle: Paired/Duplex (1 unit)
    • MlsStatus: Under Contract

    Price history

    DateEventPrice
    12/5/2019Listing removed$650,000$297/sqft
    Source: RE/MAX Professionals #3497071 Report a problem
    12/4/2019Listed for sale$650,000$297/sqft
    Source: RE/MAX Professionals #3497071 Report a problem
    12/3/2019Sold$650,000$297/sqft
    Source: YOUR CASTLE REAL ESTATE solds #3497071_80206 Report a problem
    10/10/2019Pending sale$650,000$297/sqft
    Source: RE/MAX Professionals #3497071 Report a problem
    10/1/2019Price change$650,000-1.5%$297/sqft
    Source: RE/MAX Professionals #3497071 Report a problem
    9/13/2019Listed for sale$660,000+201.4%$302/sqft
    Source: RE/MAX Professionals #3497071 Report a problem
    3/31/2011Listing removed$219,000$100/sqft
    Source: Kentwood Companies #961597 Report a problem
    1/21/2011Listed for sale$219,000$100/sqft
    Source: Kentwood Companies #961597 Report a problem
    12/17/2010Listing removed$219,000$100/sqft
    Source: Kentwood Companies #938851 Report a problem
    11/29/2010Price change$219,000-2.7%$100/sqft
    Source: Kentwood Companies #938851 Report a problem
    11/24/2010Price change$225,000+2.7%$103/sqft
    Source: Kentwood Companies #938851 Report a problem
    11/21/2010Price change$219,000-2.7%$100/sqft
    Source: Kentwood Companies #938851 Report a problem
    10/15/2010Listed for sale$225,000$103/sqft
    Source: Active Website #938684 Report a problem

    Public tax history

    YearProperty taxesTax assessment
    2024$3,488 +0.4%$45,010 -6.5%
    2023$3,474 +3.6%$48,150 +10.2%
    2022$3,353 +0%$43,690 -2.8%
    2021$3,352 +2.9%$44,940 -0.5%
    2020$3,258 +7.5%$45,188 -0.7%
    2019$3,032 $45,504 +16.1%
    2018$3,032 +0.3%$39,190
    2017$3,023 0%$39,190 +1.2%
    2016$3,024 +19.3%$38,710
    2015$2,536 0%$38,710 +26.8%
    2014$2,537 +25.9%$30,530
    2013$2,014 +17.9%$30,530 +27.4%
    2012$1,709 -1.8%$23,960 +0.9%
    2011$1,739 +2.2%$23,758 -9%
    2010$1,701 +2.4%$26,120
    2009$1,662 +34.8%$26,120 +5%
    2008$1,232 $24,880

    Find assessor info on the county website

    Neighborhood: Cheesman Park

    Nearby schools

    GreatSchools rating
    Schools provided by the listing agent
    • Elementary: Bromwell
    • Middle: Morey
    • High: East
    • District: Denver 1

    Source: The MLS. This data may not be complete. We recommend contacting the local school district to confirm school assignments for this home.

    Get a cash offer in 3 minutes
    Find out how much your home could sell for in as little as 3 minutes with a no-obligation cash offer.
    Estimated market value
    $876,300
    Get a cash offer in 3 minutes
    Find out how much your home could sell for in as little as 3 minutes with a no-obligation cash offer.
    Estimated market value
    $876,300