Rarely available 3 bed/2 bath coach house on the second floor in Lake Park Manor! Deceptively large square footage for a coach house unit! Walk into a proper landing/foyer, flanked by the laundry/utility room. Spacious living room boasts a huge sliding patio door to get onto the private balcony, where you will be grilling and bringing in delicious dishes into your separate dining room hosting friends and family! Master bed/bathroom with big walk in closet and two more bedrooms perfect for the growing family or the work from home adults who each need an office! Kitchen features ample cabinet space, a pantry, and a breakfast nook. One attached garage with room for 2 more cars to park in tandem on the driveway. Location is absolutely prime; far enough from Rt. 60 and Milwaukee to avoid any noise but close to EVERYTHING including the ever expanding Melody Farms plaza. For investors, you can easily rent! Vernon Hills HS! This home wont last long.
Closed
$262,000
1268 N Regency Dr #388, Vernon Hills, IL 60061
3beds
1,450sqft
Single Family Residence
Built in 1988
-- sqft lot
$324,800 Zestimate®
$181/sqft
$2,656 Estimated rent
Home value
$324,800
$309,000 - $341,000
$2,656/mo
Zestimate® history
Owner options
List your home for rent
$2,656/mo
Rent Zestimate®
Find your next renter with Zillow Rental Manager. Plus, with online applications, you can quickly screen prospective tenants – for free.
$2,656/mo
Rent Zestimate®
Refinance and save
$2,326/mo
Est. payment
Refinancing to a lower rate could help reduce your monthly payments and save thousands over the life of the loan.
$2,326/mo
Est. payment
Explore your selling options
Work with a Zillow partner agent
Leverage their expertise and Zillow's premium Showcase listings to get your home seen by more buyers.
Get startedList with your own agent
Get your home in front of millions of buyers by listing it on Zillow.
Learn how to do itSell it yourself
Take full control of how buyers see your home on Zillow by listing For Sale by Owner (FSBO).
List your homeWhat's special
Private balconyDelicious dishesBreakfast nookAmple cabinet spaceBig walk in closetSeparate dining room
Zillow last checked:
Listing updated:
Listed by:
Mitchell Blyumin 847-784-1200,
Frontage Realty
Bought with:
Ali Baker
Coldwell Banker Realty
Source: MRED as distributed by MLS GRID,MLS#: 11900559
Facts & features
Interior
Bedrooms & bathrooms
- Bedrooms: 3
- Bathrooms: 2
- Full bathrooms: 2
Rooms
- Room types: No additional rooms
Primary bedroom
- Features: Flooring (Carpet), Window Treatments (Blinds), Bathroom (Full)
- Level: Second
- Area: 192 Square Feet
- Dimensions: 16X12
Bedroom 2
- Features: Flooring (Carpet), Window Treatments (Blinds)
- Level: Second
- Area: 110 Square Feet
- Dimensions: 11X10
Bedroom 3
- Features: Flooring (Carpet)
- Level: Second
- Area: 100 Square Feet
- Dimensions: 10X10
Dining room
- Features: Flooring (Carpet)
- Level: Second
- Area: 90 Square Feet
- Dimensions: 10X9
Kitchen
- Features: Kitchen (Eating Area-Table Space), Flooring (Other), Window Treatments (Blinds)
- Level: Second
- Area: 160 Square Feet
- Dimensions: 16X10
Laundry
- Features: Flooring (Other)
- Level: Second
- Area: 70 Square Feet
- Dimensions: 10X7
Living room
- Features: Flooring (Carpet), Window Treatments (Blinds)
- Level: Second
- Area: 260 Square Feet
- Dimensions: 20X13
Heating
- Natural Gas, Forced Air
Cooling
- Central Air
Appliances
- Included: Range, Dishwasher, Refrigerator, Washer, Dryer
- Laundry: In Unit
Features
- Basement: None
Interior area
- Total structure area: 0
- Total interior livable area: 1,450 sqft
Property
Parking
- Total spaces: 1
- Parking features: On Site, Attached, Garage
- Attached garage spaces: 1
Accessibility
- Accessibility features: No Disability Access
Details
- Parcel number: 11331013810000
- Special conditions: None
Construction
Type & style
- Home type: Condo
- Property subtype: Single Family Residence
Materials
- Brick, Cedar
Condition
- New construction: No
- Year built: 1988
Utilities & green energy
- Sewer: Public Sewer
- Water: Public
Community & HOA
Community
- Subdivision: Lake Park Manor
HOA
- Has HOA: Yes
- Services included: Insurance, Pool, Exterior Maintenance, Lawn Care, Scavenger, Snow Removal
- HOA fee: $312 monthly
Location
- Region: Vernon Hills
Financial & listing details
- Price per square foot: $181/sqft
- Tax assessed value: $242,910
- Annual tax amount: $5,049
- Date on market: 10/4/2023
- Listing terms: Cash
- Ownership: Condo
Price history
| Date | Event | Price |
|---|---|---|
| 11/15/2023 | Sold | $262,000+6.9%$181/sqft |
Source:  MRED as distributed by MLS GRID #11900559 Report a problem MRED as distributed by MLS GRID #11900559 Report a problem | ||
| 10/6/2023 | Pending sale | $244,990$169/sqft |
Source: MRED as distributed by MLS GRID #11900559 Report a problem | ||
| 10/4/2023 | Listed for sale | $244,990+100%$169/sqft |
Source: MRED as distributed by MLS GRID #11900559 Report a problem | ||
| 10/30/2012 | Sold | $122,500-5.7%$84/sqft |
Source: MRED as distributed by MLS GRID #08163173 Report a problem | ||
| 9/21/2012 | Listed for sale | $129,900-4.5%$90/sqft |
Source: Coldwell Banker Residential Brokerage - Northwest #08163173 Report a problem | ||
| 6/28/1999 | Sold | $136,000$94/sqft |
Source: Public Record Report a problem | ||
Public tax history
| Year | Property taxes | Tax assessment |
|---|---|---|
| 2024 | $7,229 +16% | $86,342 +6.6% |
| 2023 | $6,230 +23.4% | $80,962 +8.4% |
| 2022 | $5,049 +4.6% | $74,674 +24.3% |
| 2021 | $4,825 +3.9% | $60,089 +3.9% |
| 2020 | $4,645 +2.6% | $57,806 +1% |
| 2019 | $4,529 +14.4% | $57,256 +9.1% |
| 2018 | $3,958 | $52,460 +3.3% |
| 2017 | $3,958 +7% | $50,804 +5.5% |
| 2016 | $3,699 +11.9% | $48,169 +7% |
| 2015 | $3,305 -5.4% | $45,022 +11.1% |
| 2014 | $3,493 -11.5% | $40,526 -4.2% |
| 2012 | $3,945 -6% | $42,297 -30% |
| 2011 | $4,198 +0.6% | $60,409 -7% |
| 2010 | $4,174 +4.3% | $64,957 -5.6% |
| 2009 | $4,004 -0.4% | $68,829 +3% |
| 2008 | $4,020 +4.3% | $66,798 +3.5% |
| 2006 | $3,856 +1% | $64,515 |
| 2005 | $3,816 +11.1% | -- |
| 2004 | $3,434 +0.5% | -- |
| 2003 | $3,418 0% | -- |
| 2002 | $3,419 +3.1% | -- |
| 2001 | $3,316 +2.4% | $47,108 +2.6% |
| 2000 | $3,239 | $45,919 |
Find assessor info on the county website
Neighborhood: 60061
Nearby homes
- $311,2002 bd2 ba1.2k sqft187 Bluewater Ln #315, Vernon Hills, IL 60061Off Market
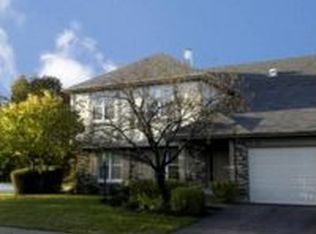
- $329,8003 bd2 ba1.4k sqft189 Bluewater Ln #316, Vernon Hills, IL 60061Off Market
- $317,4002 bd2 ba1.4k sqft1301 Streamwood Ln #304, Vernon Hills, IL 60061Off Market
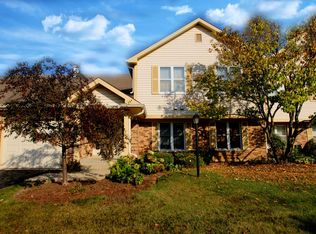
- $250,0002 bd1 ba1.1k sqft182 Brook Ln, Vernon Hills, IL 60061Sold
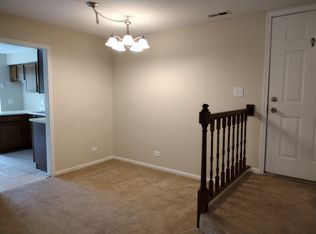
- $323,100-- bd2 ba1.4k sqft184 Brook Ln, Vernon Hills, IL 60061Off Market
- $285,0002 bd2 ba1.2k sqft186 Brook Ln, Vernon Hills, IL 60061Sold
- $309,5002 bd2 ba1.4k sqft188 Brook Ln, Vernon Hills, IL 60061Off Market
- $281,2002 bd1 ba1.1k sqft172 Brook Ln, Vernon Hills, IL 60061Off Market
- $326,0003 bd2 ba1.4k sqft174 Brook Ln, Vernon Hills, IL 60061Sold
Nearby schools
GreatSchools rating
- 9/10Hawthorn Townline Elementary SchoolGrades: 1-5Distance: 0.8 mi
- 6/10Hawthorn Middle School NorthGrades: 6-8Distance: 0.7 mi
- 8/10Vernon Hills High SchoolGrades: 9-12Distance: 1.6 mi
Schools provided by the listing agent
- Elementary: Hawthorn Middle School North
- Middle: Hawthorn Middle School North
- High: Vernon Hills High School
- District: 73
Source: MRED as distributed by MLS GRID. This data may not be complete. We recommend contacting the local school district to confirm school assignments for this home.
Get a cash offer in 3 minutes
Find out how much your home could sell for in as little as 3 minutes with a no-obligation cash offer.
Estimated market value
$324,800
Get a cash offer in 3 minutes
Find out how much your home could sell for in as little as 3 minutes with a no-obligation cash offer.
Estimated market value
$324,800
- Illinois
- Lake County
- Vernon Hills
- 60061
- 1268 N Regency Dr Unit 388
Nearby cities
Nearby zip codes
Other Vernon Hills Topics
