Extremely well maintained 3 bedroom end unit townhome with 2 car garage and handicap accessible features. Stair lift can easily be removed as it just sits on the carpet, or it can stay with the home. Primary suite has private bath and walk-in closet, while the other 2 bedrooms share another bath. Professionally painted, updated appliances, granite counters, professionally cleaned and all appliances stay. This home is in great shape. It's an end unit and right next to a couple of parking spaces. Location is spot on, close to the interstate, shopping and restaurants. With low monthly HOA dues, this is a great home.
For sale
Price cut: $2K (8/12)
$217,900
1268 NE 8th Ln, Ankeny, IA 50021
3beds
1,380sqft
Townhouse, Condominium
Built in 2014
-- sqft lot
$217,000 Zestimate®
$158/sqft
$175/mo HOA
What's special
Professionally paintedWalk-in closetGranite countersUpdated appliancesAll appliances stay
- 71 days |
- 360 |
- 18 |
Zillow last checked:
Listing updated:
Listed by:
Ingrid Williams (515)371-5277,
RE/MAX Concepts,
Jason Henness,
RE/MAX Concepts
Source: DMMLS,MLS#: 743102 Originating MLS: Des Moines Area Association of REALTORS
Originating MLS: Des Moines Area Association of REALTORSFacts & features
Interior
Bedrooms & bathrooms
- Bedrooms: 3
- Bathrooms: 3
- 3/4 bathrooms: 2
- 1/2 bathrooms: 1
Heating
- Forced Air, Gas, Natural Gas
Cooling
- Central Air
Appliances
- Included: Dryer, Dishwasher, Microwave, Refrigerator, Stove, Washer
- Laundry: Upper Level
Features
- Dining Area
- Flooring: Carpet, Tile
Interior area
- Total structure area: 1,380
- Total interior livable area: 1,380 sqft
Property
Parking
- Total spaces: 2
- Parking features: Attached, Garage, Two Car Garage
- Attached garage spaces: 2
Accessibility
- Accessibility features: Grab Bars, Low Threshold Shower, See Remarks
Features
- Levels: Two
- Stories: 2
Details
- Parcel number: 18100626807419
- Zoning: R-3A
Construction
Type & style
- Home type: Townhouse
- Architectural style: Two Story
- Property subtype: Townhouse, Condominium
Materials
- Vinyl Siding
- Foundation: Poured, Slab
- Roof: Asphalt,Shingle
Condition
- Year built: 2014
Details
- Builder name: Jerry's Homes
Utilities & green energy
- Sewer: Public Sewer
- Water: Public
Community & HOA
Community
- Features: Snow Removal
- Security: Smoke Detector(s)
HOA
- Has HOA: Yes
- Services included: Maintenance Grounds, Maintenance Structure, Snow Removal
- HOA fee: $175 monthly
- HOA name: Townhomes at Delaware Park
- Second HOA name: Edge Property Mgmt
- Second HOA phone: 515-965-7740
Location
- Region: Ankeny
Financial & listing details
- Price per square foot: $158/sqft
- Tax assessed value: $227,000
- Annual tax amount: $3,709
- Date on market: 6/15/2026
- Cumulative days on market: 72 days
- Listing terms: Cash,Conventional,FHA,VA Loan
- Road surface type: Concrete
Estimated market value
$217,000
$206,000 - $228,000
$1,660/mo
Price history
| Date | Event | Price |
|---|---|---|
| 8/12/2026 | Price change | $217,900-0.9%$158/sqft |
Source:  DMMLS #743102 Report a problem DMMLS #743102 Report a problem | ||
| 7/20/2026 | Price change | $219,900-1.6%$159/sqft |
Source: DMMLS #743102 Report a problem | ||
| 6/15/2026 | Listed for sale | $223,500+55.3%$162/sqft |
Source: DMMLS #743102 Report a problem | ||
| 2/18/2015 | Sold | $143,900$104/sqft |
Source: DMMLS #446292 Report a problem | ||
| 9/9/2014 | Price change | $143,900+3.6%$104/sqft |
Source: Coldwell Banker Mid-America Group, Realtors #440649 Report a problem | ||
| 8/9/2014 | Listed for sale | $138,900$101/sqft |
Source: Coldwell Banker Mid-America Group, Realtors #440649 Report a problem | ||
Public tax history
| Year | Property taxes | Tax assessment |
|---|---|---|
| 2025 | $3,314 +2.2% | $227,000 +13.1% |
| 2024 | $3,244 +3.6% | $200,700 |
| 2023 | $3,130 +1.1% | $200,700 +25.5% |
| 2022 | $3,096 -1% | $159,900 |
| 2021 | $3,126 +1.4% | $159,900 +4.9% |
| 2020 | $3,082 +4.3% | $152,400 |
| 2019 | $2,956 +0.3% | $152,400 +9% |
| 2018 | $2,946 | $139,800 |
| 2017 | $2,946 +44.1% | $139,800 +11.2% |
| 2016 | $2,044 | $125,700 +33.2% |
| 2015 | $2,044 +102100% | $94,400 +104788.9% |
| 2014 | $2 | $90 |
| 2013 | -- | $90 |
| 2012 | -- | $90 |
| 2011 | -- | $90 -10% |
| 2010 | -- | $100 |
| 2009 | -- | $100 |
| 2008 | -- | $100 |
| 2007 | -- | $100 |
| 2006 | -- | $100 |
| 2005 | -- | $100 |
Find assessor info on the county website
Monthly payment
Est. payment
Payment breakdown
Explore the cost of this home by adjusting the details. Changes won't be saved.Climate risks
Neighborhood: 50021
Nearby schools
GreatSchools rating
- 5/10East Elementary SchoolGrades: K-5Distance: 0.7 mi
- 9/10Parkview Middle SchoolGrades: 6-7Distance: 1.3 mi
- 7/10Ankeny High SchoolGrades: 10-12Distance: 1.8 mi
Schools provided by the listing agent
- District: Ankeny
Source: DMMLS. This data may not be complete. We recommend contacting the local school district to confirm school assignments for this home.
- $214,3003 bd3 ba1.3k sqft1287 NE 7th Ln, Ankeny, IA 50021Off Market

- $217,3003 bd2 ba1.3k sqft1283 NE 7th Ln, Ankeny, IA 50021Off Market
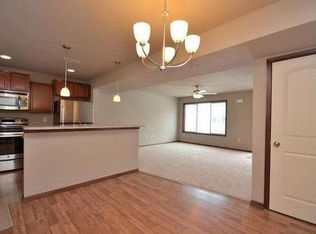
- $206,5002 bd3 ba1.3k sqft1279 NE 7th Ln, Ankeny, IA 50021Off Market

- $205,9002 bd3 ba1.3k sqft1275 NE 7th Ln, Ankeny, IA 50021Off Market

- $141,7002 bd2 ba1k sqft1210 NE 6th Ln #I1, Ankeny, IA 50021Off Market
- $145,3002 bd2 ba1k sqft1210 NE 6th Ln #I2, Ankeny, IA 50021Off Market
- $141,5002 bd2 ba1k sqft1210 NE 6th Ln #I3, Ankeny, IA 50021Off Market
- $139,4002 bd2 ba1k sqft1210 NE 6th Ln #I4, Ankeny, IA 50021Off Market
A local agent can set up tours, give advice and negotiate with sellers.
Similar homes
- $210,0002 bd3 ba1.3k sqft1224 NE 8th Ln, Ankeny, IA 50021For Sale
 MLS ID #742402, Mary Godwin, RE/MAX Concepts. DMMLS
 - $250,0003 bd3 ba1.5k sqft809 NE 5th St, Ankeny, IA 50021For Sale
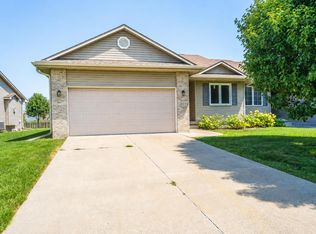
 MLS ID #70920, Quartz Team Realty, RE/MAX REAL ESTATE CENTER. CIBR
 - $215,5002 bd3 ba1.4k sqft1105 SE Birch Ln, Ankeny, IA 50021For Sale
 MLS ID #743087, Kelsey Barnhart, Century 21 Signature. DMMLS
 - $229,9002 bd2 ba1.6k sqft3906 NE Rosewood Ln #3906, Ankeny, IA 50021For Sale
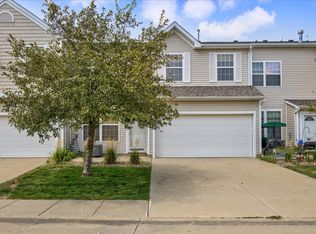 MLS ID #746522, Matt Klein, RE/MAX Concepts. DMMLS
 - $169,9002 bd3 ba1k sqft1224 NE 7th Ln, Ankeny, IA 50021For SaleMLS ID #738479, Dakotah Reed, Iowa Realty Ankeny. DMMLS
- $265,0003 bd2 ba1.3k sqft916 SE Chaparal Dr, Ankeny, IA 50021For SaleMLS ID #747274, Ethan Hokel, Century 21 Signature. DMMLS
- $240,0003 bd3 ba1.4k sqft4024 NE Timber Ln, Ankeny, IA 50021For SaleMLS ID #738675, CARYN HELGESON, Iowa Realty Beaverdale. DMMLS
- $250,0003 bd3 ba1.3k sqft604 SE Tower Ct, Ankeny, IA 50021For SaleMLS ID #742771, Scott Myers, Century 21 Signature. DMMLS
- $225,0002 bd3 ba1.3k sqft1026 NE 57th Ln, Ankeny, IA 50021For SaleMLS ID #740834, Shane Guely, RE/MAX Concepts. DMMLS
- $214,9002 bd2 ba1.3k sqft1137 NW Prairie Ridge Dr, Ankeny, IA 50023For SaleMLS ID #741766, Zack Barragan, RE/MAX Precision. DMMLS
- $205,0002 bd3 ba1.3k sqft2713 NW Heritage Ave, Ankeny, IA 50023For SaleMLS ID #746003, Rebekah Sonntag, Midwestern Realty. DMMLS
- $205,0002 bd2 ba834 sqft1444 SW Twin Gates Dr, Ankeny, IA 50021For SaleMLS ID #745767, Scott Kirstein, Weichert, Realtors - The 515 Agency. DMMLS
- $155,0002 bd2 ba1.2k sqft1529 SE Delaware Ave APT 7, Ankeny, IA 50021For SaleMLS ID #742786, Cui Davis, Realty ONE Group Impact. DMMLS
- $225,0003 bd3 ba1.1k sqft1121 10th Ave NW, Altoona, IA 50009For SaleMLS ID #744011, Carter Emery, Keller Williams Realty GDM. DMMLS
- $229,9003 bd2 ba1.4k sqft900 67th St Unit 306, West Des Moines, IA 50266For SaleMLS ID #747849, Matt Klein, RE/MAX Concepts. DMMLS
- $219,9003 bd3 ba1.4k sqft5466 Longview Ct Unit 3, Johnston, IA 50131For SaleMLS ID #746687, Olya Safris, Iowa Realty Mills Crossing. DMMLS
- $225,0002 bd3 ba1.3k sqft4160 100th St #17, Urbandale, IA 50322For SaleMLS ID #747635, Julianna Cullen, RE/MAX Precision. DMMLS
- $125,0002 bd2 ba978 sqft401 SE Lowell Dr APT 4, Ankeny, IA 50021For SaleMLS ID #744642, Thomas Bartlett, Real Broker, LLC. DMMLS
- $220,0003 bd3 ba1.3k sqft8601 Westown Pkwy Unit 33101, West Des Moines, IA 50266For SaleMLS ID #744445, Lindsay Reid, Keller Williams Realty GDM. DMMLS
- $198,0002 bd3 ba1.1k sqft5573 Boston Ct, Johnston, IA 50131For SaleMLS ID #746140, Sanela Kremic, RE/MAX Precision. DMMLS
