TWO HOMES ON TWO LOTS - 50 ACRES TOTAL. Experience breathtaking mountain views with this unique property featuring two 3-bedroom homes and a 1-bedroom ADU on 50 acres. The main home (3 bd/2 ba) on 35 acres includes a den, wood floors, vaulted ceilings, 3-car garage, Trex deck, generator, and new solar water heater. The second 3 bd/1 ba home on 15 acres offers new appliances, roof, windows, and detached ADU with kitchen. Equestrian amenities include a 10-stall, 2-story barn with tack room and loft, plus a historic 1800s barn with 3 stalls and hay loft. There's also a chicken coop, 1-acre garden with raised beds, large Quonset workshop (tools/lumber included), and two flexible-use farm utility buildings with bathrooms-ideal for studios or offices. Enjoy your own private lake with inlet from Buckhorn Creek, WATER RIGHTS for irrigation (20 acres) plus well rights. Buckhorn Creek borders the north edge of the property. Ample meadows provide grazing, and the land is perfect for paddleboarding, wildlife viewing, and trail rides. Located just 40 minutes from Fort Collins/Loveland with year-round access via a plowed county road. Stove Prairie Elementary is 10 minutes away; Mishawaka Amphitheater and Estes Park are a short drive. Ideal for multigenerational living, a rural retreat, or a dream homestead. Looking for even more? The adjacent 1239 Ohana Way is available for $1.3M and includes 15 acres, 2 more homes, an art studio, and horse pasture. Purchase both for a rare opportunity to own 5 homes, 2 barns, multiple outbuildings, and 65 acres! Call for details.
Sold for $1,600,000
$1,600,000
1268 Ohana Way, Bellvue, CO 80512
4beds
4,482sqft
Cabin
Built in 2006
50.53 Acres Lot
$1,603,600 Zestimate®
$357/sqft
$4,804 Estimated rent
Home value
$1,603,600
$1.52M - $1.68M
$4,804/mo
Zestimate® history
Owner options
List your home for rent
$4,804/mo
Rent Zestimate®
Find your next renter with Zillow Rental Manager. Plus, with online applications, you can quickly screen prospective tenants – for free.
$4,804/mo
Rent Zestimate®
Refinance and save
$7,458/mo
Est. payment
Refinancing to a lower rate could help reduce your monthly payments and save thousands over the life of the loan.
$7,458/mo
Est. payment
Explore your selling options
Work with a Zillow partner agent
Leverage their expertise and Zillow's premium Showcase listings to get your home seen by more buyers.
Get startedList with your own agent
Get your home in front of millions of buyers by listing it on Zillow.
Learn how to do itSell it yourself
Take full control of how buyers see your home on Zillow by listing For Sale by Owner (FSBO).
List your homeWhat's special
Zillow last checked:
Listing updated:
Listed by:
Steve Baumgaertner 970-988-9725,
C3 Real Estate Solutions, LLC,
John Simmons 970-481-1250,
C3 Real Estate Solutions, LLC
Bought with:
Non-IRES Agent
Non-IRES
Source: IRES as distributed by MLS GRID,MLS#: 1036152
Facts & features
Interior
Bedrooms & bathrooms
- Bedrooms: 4
- Bathrooms: 4
- Full bathrooms: 3
- 3/4 bathrooms: 1
- Main level bathrooms: 4
Rooms
- Room types: Loft
Primary bedroom
- Description: Wood
- Features: Full Primary Bath, Luxury Features Primary Bath
- Level: Main
- Area: 224 Square Feet
- Dimensions: 14 x 16
Bedroom 2
- Description: Wood
- Level: Main
- Area: 156 Square Feet
- Dimensions: 12 x 13
Bedroom 3
- Description: Wood
- Level: Main
- Area: 110 Square Feet
- Dimensions: 10 x 11
Dining room
- Description: Wood
- Level: Main
- Area: 144 Square Feet
- Dimensions: 9 x 16
Kitchen
- Description: Wood
- Level: Main
- Area: 130 Square Feet
- Dimensions: 10 x 13
Laundry
- Description: Tile
- Level: Main
- Area: 100 Square Feet
- Dimensions: 10 x 10
Living room
- Description: Wood
- Level: Main
- Area: 460 Square Feet
- Dimensions: 20 x 23
Study
- Description: Wood
- Level: Main
- Area: 120 Square Feet
- Dimensions: 10 x 12
Heating
- None, Baseboard, 2 or more Heat Sources, 2 or more H20 Heaters, Pellet Stove
Cooling
- Ceiling Fan(s), Whole House Fan
Appliances
- Included: Electric Range, Gas Range, Self Cleaning Oven, Double Oven, Dishwasher, Refrigerator, Washer, Dryer, Microwave, Freezer, Disposal, Solar Hot Water
- Laundry: Washer/Dryer Hookup
Features
- Eat-in Kitchen, Separate Dining Room, Cathedral Ceiling(s), Open Floorplan, Workshop, Pantry, Natural Woodwork, Walk-In Closet(s), In-Law Floorplan
- Flooring: Wood
- Doors: French Doors
- Windows: Window Coverings, Wood Frames, Bay or Bow Window
- Basement: None,Crawl Space,Radon Unknown,Sump Pump
- Has fireplace: Yes
- Fireplace features: Electric, Living Room, Family Room
Interior area
- Total structure area: 4,482
- Total interior livable area: 4,482 sqft
- Finished area above ground: 4,482
Property
Parking
- Total spaces: 3
- Parking features: Garage Door Opener, RV Access/Parking, >8' Garage Door, Oversized
- Attached garage spaces: 3
- Details: Attached
Accessibility
- Accessibility features: Level Lot, Level Drive, Low Carpet, No Stairs, Main Floor Bath, Accessible Bedroom, Stall Shower, Main Level Laundry
Features
- Levels: One
- Stories: 1
- Patio & porch: Patio, Deck, Enclosed
- Exterior features: Sprinkler System
- Spa features: Heated
- Fencing: Partial,Fenced,Dog Run/Kennel
- Has view: Yes
- View description: Hills, Water
- Has water view: Yes
- Water view: Water
- Waterfront features: Abuts Pond/Lake, Abuts Stream/Creek/River, Lake Front, River, River Front, Stream(s), Waterfront, Pond(s)
Lot
- Size: 50.53 Acres
- Features: Wooded, Evergreen Trees, Deciduous Trees, Native Plants, Level, Rolling Slope, Sloped, Abuts Ditch, Abuts Farm Land, Abuts Private Open Space, Meadow, Orchard(s), Unincorporated, Waterfront, Lake on Lot, Water Rights Included
Details
- Additional structures: Storage, Outbuilding
- Parcel number: R1641875
- Zoning: O
- Special conditions: Private Owner
- Horses can be raised: Yes
- Horse amenities: Horse(s) Allowed, Zoning Appropriate for 4+ Horses, Barn, Pasture, Tack Room, Hay Storage, Riding Trail
Construction
Type & style
- Home type: SingleFamily
- Architectural style: Farmhouse,Cabin,Includes Rental Unit,Contemporary
- Property subtype: Cabin
Materials
- Frame, Composition
- Roof: Composition,Metal
Condition
- New construction: No
- Year built: 2006
Utilities & green energy
- Electric: PV REA
- Gas: Propane
- Sewer: Septic Tank, Septic Field, Septic Vault
- Water: Well, Cistern
- Utilities for property: Electricity Available, Propane, Wood/Coal, Cable Available, Satellite Avail
Green energy
- Energy efficient items: Sun Space, Southern Exposure, Windows, Doors, Attached Greenhouse, High Efficiency Furnace, Thermostat
Community & HOA
Community
- Features: Trail(s)
- Security: Fire Alarm, Security Gate
- Subdivision: Ohana Mld 06-S2552
HOA
- Has HOA: No
Location
- Region: Bellvue
Financial & listing details
- Price per square foot: $357/sqft
- Tax assessed value: $832,200
- Annual tax amount: $8,143
- Date on market: 6/6/2025
- Listing terms: Cash,Conventional
- Exclusions: Sellers Personal Property
- Electric utility on property: Yes
- Road surface type: Gravel, Asphalt
Price history
| Date | Event | Price |
|---|---|---|
| 9/26/2025 | Sold | $1,600,000-8.6%$357/sqft |
Source:  IRES as distributed by MLS GRID #1036152 Report a problem IRES as distributed by MLS GRID #1036152 Report a problem | ||
| 8/5/2025 | Pending sale | $1,750,000$390/sqft |
Source:  REcolorado as distributed by MLS GRID #5671473 Report a problem REcolorado as distributed by MLS GRID #5671473 Report a problem | ||
| 6/6/2025 | Price change | $1,750,000-5.4%$390/sqft |
Source: REcolorado as distributed by MLS GRID #IR1036152 Report a problem | ||
| 5/16/2025 | Price change | $1,850,000-3.9%$413/sqft |
Source: REcolorado as distributed by MLS GRID #5671473 Report a problem | ||
| 5/7/2025 | Price change | $1,925,000-1.3%$429/sqft |
Source: REcolorado as distributed by MLS GRID #5671473 Report a problem | ||
| 4/7/2025 | Price change | $1,950,000-9.3%$435/sqft |
Source: IRES as distributed by MLS GRID #1030457 Report a problem | ||
| 1/15/2025 | Listed for sale | $2,150,000-4.4%$480/sqft |
Source: IRES as distributed by MLS GRID #1024621 Report a problem | ||
| 12/18/2024 | Listing removed | $2,250,000$502/sqft |
Source: IRES as distributed by MLS GRID #1020983 Report a problem | ||
| 10/23/2024 | Listed for sale | $2,250,000+25%$502/sqft |
Source: IRES as distributed by MLS GRID #1020983 Report a problem | ||
| 10/4/2024 | Listing removed | $1,800,000$402/sqft |
Source: Spanish Peaks MLS #24-508 Report a problem | ||
| 8/16/2024 | Price change | $1,800,000-28%$402/sqft |
Source: Spanish Peaks MLS #24-508 Report a problem | ||
| 6/5/2024 | Listed for sale | $2,500,000$558/sqft |
Source: Spanish Peaks MLS #24-508 Report a problem | ||
| 9/30/2023 | Listing removed | -- |
Source: Zillow Rentals Report a problem | ||
| 9/19/2023 | Price change | $1,200-58.6% |
Source: Zillow Rentals Report a problem | ||
| 12/3/2022 | Listed for rent | $2,900+48.7%$1/sqft |
Source: Zillow Rental Manager Report a problem | ||
| 5/9/2022 | Listing removed | -- |
Source: IRES as distributed by MLS GRID #962505 Report a problem | ||
| 4/8/2022 | Listed for sale | $2,500,000+306.2%$558/sqft |
Source: IRES as distributed by MLS GRID #962505 Report a problem | ||
| 3/24/2021 | Listing removed | -- |
Source: Owner Report a problem | ||
| 4/19/2017 | Sold | $615,450$137/sqft |
Source: Public Record Report a problem | ||
| 2/27/2017 | Listing removed | $1,950 |
Source: Owner Report a problem | ||
| 2/17/2017 | Price change | $1,950-18.8% |
Source: Owner Report a problem | ||
| 2/14/2017 | Listed for rent | $2,400$1/sqft |
Source: Zillow Rental Manager Report a problem | ||
Public tax history
| Year | Property taxes | Tax assessment |
|---|---|---|
| 2025 | $4,591 -4.5% | $52,013 -14.1% |
| 2024 | $4,810 +143.4% | $60,535 -1% |
| 2023 | $1,976 -0.7% | $61,122 +157.2% |
| 2022 | $1,990 -32.8% | $23,762 -2.8% |
| 2021 | $2,963 -0.5% | $24,446 -32.2% |
| 2020 | $2,978 +14.7% | $36,037 -0.7% |
| 2019 | $2,596 | $36,288 +11.5% |
| 2018 | $2,596 | $32,537 |
| 2017 | $2,596 +0.4% | $32,537 +27.9% |
| 2016 | $2,586 +28.2% | $25,440 |
| 2015 | $2,017 +59.3% | $25,440 +60.5% |
| 2014 | $1,266 | $15,850 |
| 2013 | -- | $15,850 -35% |
| 2012 | -- | $24,380 |
| 2011 | -- | $24,380 -21.9% |
| 2010 | -- | $31,200 |
| 2009 | -- | $31,200 +0% |
| 2008 | -- | $31,190 |
| 2007 | -- | $31,190 |
Find assessor info on the county website
Neighborhood: 80512
Nearby homes
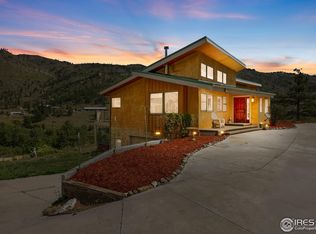
- $1,100,0003 bd3 ba3.5k sqft1239 Ohana Way, Bellvue, CO 80512Sold
- $798,2003 bd2 ba1.8k sqft19995 Buckhorn Rd, Bellvue, CO 80512Off Market
- $1,600,0004 bd1 ba1.7k sqft1157 Ohana Way, Bellvue, CO 80512Sold

- $---- bd-- ba-- sqft19722 Buckhorn Rd, Bellvue, CO 80512Off Market
- $443,9002 bd1 ba896 sqft19832 Buckhorn Rd, Bellvue, CO 80512Off Market
- $509,400-- bd-- ba-- sqft20065 Buckhorn Rd, Bellvue, CO 80512Off Market
- $511,0002 bd1 ba954 sqft1032 Wildsong Rd, Bellvue, CO 80512Off Market
- $1,049,0005 bd3 ba2.9k sqft19740 Buckhorn Rd, Bellvue, CO 80512Off Market
Nearby schools
GreatSchools rating
- NAStove Prairie Elementary SchoolGrades: K-5Distance: 4.1 mi
- 7/10Cache La Poudre Middle SchoolGrades: 6-8Distance: 10 mi
- 7/10Poudre High SchoolGrades: 9-12Distance: 10.5 mi
Schools provided by the listing agent
- Elementary: Stove Prairie
- Middle: Cache La Poudre
- High: Poudre
Source: IRES as distributed by MLS GRID. This data may not be complete. We recommend contacting the local school district to confirm school assignments for this home.


Get pre-qualified for a loan
At Zillow Home Loans, we can pre-qualify you in as little as 5 minutes with no impact to your credit score.An equal housing lender. NMLS #10287.
- Colorado
- Larimer County
- Bellvue
- 80512
- 1268 Ohana Way
Nearby cities
Nearby zip codes
Other Bellvue Topics
