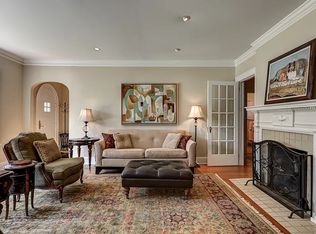
Tucked away on a quiet tree lined street this 4-bedroom, 4-bath Morningside Tudor seamlessly blends timeless architectural character with the comforts of modern living. From the moment you arrive the professional landscaping and manicured curb appeal set a sophisticated tone. Step inside to find a main level designed for both entertaining and easy daily life. The formal living room anchored by a fireplace flows into a dining area and a charming tiled sunroom bathed in natural light. At the heart of the home the gourmet kitchen is a chef’s delight featuring premium stainless-steel appliances, granite countertops, and abundant storage. It opens effortlessly into a spacious living area detailed with elegant coffered ceilings. For seamless indoor-outdoor transitions, the kitchen leads directly to a generous deck overlooking the backyard. Two comfortable bedrooms and two bathrooms—one of which is brand new—complete this level. The upper-level primary suite serves as a retreat boasting a newly renovated spa-style bath with a soaking tub, separate tiled shower, double vanity, water closet, and a large walk-in closet. Directly adjacent, a versatile bonus room offers the perfect space for a home office, nursery, expansive dressing room or another closet. An additional bedroom and full bath on this level ensure plenty of space for everyone. The lower level provides even more possibilities which is ideal for an exercise space or a second home office. This level also houses a laundry room equipped with a utility sink and extra storage space or workshop. Additionally, the level, fenced backyard is a true private sanctuary complete with an irrigation system and ample space for a future pool. Beyond the property you are perfectly positioned to enjoy the best of the area with quick access to the scenic trails of Herbert Taylor Park and the Daniel Johnson Nature Preserve as well as local boutique shopping and dining. With its detached two-car garage and meticulous updates this Morningside gem is a rare find that captures the essence of sophisticated city living.
Closed
$1,550,000
1268 Pasadena Ave NE, Atlanta, GA 30306
4beds
3,255sqft
Single Family Residence, Residential
Built in 1935
0.29 Acres Lot
$1,552,100 Zestimate®
$476/sqft
$5,023 Estimated rent
Home value
$1,552,100
$1.46M - $1.65M
$5,023/mo
Zestimate® history
Owner options
List your home for rent
$5,023/mo
Rent Zestimate®
Find your next renter with Zillow Rental Manager. Plus, with online applications, you can quickly screen prospective tenants – for free.
$5,023/mo
Rent Zestimate®
Refinance and save
$7,819/mo
Est. payment
Refinancing to a lower rate could help reduce your monthly payments and save thousands over the life of the loan.
$7,819/mo
Est. payment
Explore your selling options
Work with a Zillow partner agent
Leverage their expertise and Zillow's premium Showcase listings to get your home seen by more buyers.
Get startedList with your own agent
Get your home in front of millions of buyers by listing it on Zillow.
Learn how to do itSell it yourself
Take full control of how buyers see your home on Zillow by listing For Sale by Owner (FSBO).
List your homeWhat's special
Detached two-car garageLarge walk-in closetPremium stainless-steel appliancesGranite countertopsGourmet kitchenAbundant storageQuiet tree lined street
Zillow last checked:
Listing updated:
Listed by:
Kevin Purinai,
Compass 404-668-6621,
Randall Loehrig,
Compass
Bought with:
JOAN ARKINS, 279967
Keller Williams Realty Intown ATL
Source: FMLS GA,MLS#: 7804306
Facts & features
Interior
Bedrooms & bathrooms
- Bedrooms: 4
- Bathrooms: 4
- Full bathrooms: 4
- Main level bathrooms: 2
- Main level bedrooms: 2
Rooms
- Room types: Basement, Computer Room, Exercise Room, Workshop
Primary bedroom
- Features: Other
- Level: Other
Bedroom
- Features: Other
Primary bathroom
- Features: Double Vanity, Separate Tub/Shower, Soaking Tub
Dining room
- Features: Separate Dining Room
Kitchen
- Features: Breakfast Bar, Breakfast Room, Cabinets Stain, Stone Counters, View to Family Room
Heating
- Forced Air, Natural Gas
Cooling
- Ceiling Fan(s), Central Air
Appliances
- Included: Dishwasher, Disposal, Dryer, Electric Oven, Gas Cooktop, Refrigerator, Self Cleaning Oven, Washer
- Laundry: In Basement, Sink
Features
- Coffered Ceiling(s), Crown Molding, Double Vanity, Entrance Foyer, High Ceilings 9 ft Main, High Speed Internet
- Flooring: Ceramic Tile, Hardwood, Tile
- Windows: Double Pane Windows
- Basement: Exterior Entry,Interior Entry,Partial
- Number of fireplaces: 1
- Fireplace features: Gas Log, Living Room, Masonry
- Common walls with other units/homes: No Common Walls
Interior area
- Total structure area: 3,255
- Total interior livable area: 3,255 sqft
- Finished area above ground: 3,049
- Finished area below ground: 206
Property
Parking
- Total spaces: 2
- Parking features: Driveway, Garage, Garage Door Opener, Level Driveway, Parking Pad
- Garage spaces: 2
- Has uncovered spaces: Yes
Accessibility
- Accessibility features: None
Features
- Levels: Two
- Stories: 2
- Patio & porch: Rear Porch
- Exterior features: Private Yard, Rain Gutters, Storage, No Dock
- Pool features: None
- Spa features: None
- Fencing: Back Yard,Fenced,Wood
- Has view: Yes
- View description: Neighborhood, Trees/Woods
- Waterfront features: None
- Body of water: None
Lot
- Size: 0.29 Acres
- Dimensions: 62 x 224 x 55 x 208
- Features: Back Yard, Front Yard, Landscaped, Level
Details
- Additional structures: Garage(s), Workshop
- Parcel number: 18 056 03 089
- Other equipment: Dehumidifier, Irrigation Equipment
- Horse amenities: None
Construction
Type & style
- Home type: SingleFamily
- Architectural style: Tudor
- Property subtype: Single Family Residence, Residential
Materials
- Brick 4 Sides, HardiPlank Type
- Foundation: Block, Pillar/Post/Pier
- Roof: Shingle
Condition
- Resale
- New construction: No
- Year built: 1935
Utilities & green energy
- Electric: 110 Volts, 220 Volts
- Sewer: Public Sewer
- Water: Public
- Utilities for property: Cable Available, Electricity Available, Natural Gas Available, Phone Available, Sewer Available, Water Available
Green energy
- Energy efficient items: Insulation, Lighting, Thermostat, Water Heater
- Energy generation: None
- Water conservation: Low-Flow Fixtures
Community & HOA
Community
- Features: Near Public Transport, Near Schools, Near Shopping, Near Trails/Greenway, Park, Restaurant, Sidewalks, Street Lights
- Security: Smoke Detector(s)
- Subdivision: Morningside
HOA
- Has HOA: No
Location
- Region: Atlanta
Financial & listing details
- Price per square foot: $476/sqft
- Annual tax amount: $12,782
- Date on market: 7/24/2026
- Cumulative days on market: 3 days
- Listing terms: Cash,Conventional
- Electric utility on property: Yes
- Road surface type: Asphalt, Paved
Price history
| Date | Event | Price |
|---|---|---|
| 8/21/2026 | Sold | $1,550,000+11.1%$476/sqft |
Source:  FMLS GA #7804306 Report a problem FMLS GA #7804306 Report a problem | ||
| 8/2/2026 | Pending sale | $1,395,000$429/sqft |
Source: FMLS GA #7804306 Report a problem | ||
| 7/24/2026 | Listed for sale | $1,395,000$429/sqft |
Source: FMLS GA #7804306 Report a problem | ||
Public tax history
Tax history is unavailable.
Neighborhood: Morningside - Lenox Park
Nearby homes
- $1,446,9004 bd4 ba2.9k sqft1268 Pasadena Ave, Atlanta, GA 30306Off Market
- $1,287,0003 bd2 ba2.7k sqft1274 Pasadena Ave, Atlanta, GA 30306Off Market
- $1,366,6003 bd3 ba3.5k sqft1262 Pasadena Ave, Atlanta, GA 30306Off Market

- $977,5004 bd3 ba2.4k sqft1278 Pasadena Ave, Atlanta, GA 30306Off Market
- $867,6003 bd2 ba1.9k sqft1256 Pasadena Ave, Atlanta, GA 30306Off Market
- $1,352,9005 bd4 ba3.2k sqft1250 Pasadena Ave, Atlanta, GA 30306Off Market
- $1,381,1005 bd3 ba2.9k sqft1282 Pasadena Ave, Atlanta, GA 30306Off Market
- $1,530,5003 bd4 ba2.7k sqft1240 Pasadena Ave, Atlanta, GA 30306Off Market
Nearby schools
GreatSchools rating
- 9/10Morningside Elementary SchoolGrades: K-5Distance: 0.4 mi
- 9/10David T Howard Middle SchoolGrades: 6-8Distance: 3 mi
- 9/10Midtown High SchoolGrades: 9-12Distance: 1.9 mi
Schools provided by the listing agent
- Elementary: Morningside-
- Middle: David T Howard
- High: Midtown
Source: FMLS GA. This data may not be complete. We recommend contacting the local school district to confirm school assignments for this home.
Get a cash offer in 3 minutes
Find out how much your home could sell for in as little as 3 minutes with a no-obligation cash offer.
Estimated market value
$1,552,100
Get a cash offer in 3 minutes
Find out how much your home could sell for in as little as 3 minutes with a no-obligation cash offer.
Estimated market value
$1,552,100
- Georgia
- Dekalb County
- Atlanta
- 30306
- Morningside - Lenox Park
- 1268 Pasadena Ave NE
