Skip main navigation
Sold for $768,000
  • $768,000

    1268 Patterson Ter, Lake Mary, FL 32746

    4beds
    3,567sqft
    Single Family Residence
    Built in 2019
    6,020 Square Feet Lot
    $800,700 Zestimate®
    $215/sqft
    $3,987 Estimated rent

    Home value

    $800,700

    $761,000 - $841,000

    $3,987/mo

    Zestimate® history
    Loading
    Loading...

    Owner options

    List your home for rent

    $3,987/mo

    Rent Zestimate®

    Find your next renter with Zillow Rental Manager. Plus, with online applications, you can quickly screen prospective tenants – for free.

    Learn more

    $3,987/mo

    Rent Zestimate®

    Refinance and save

    $5,266/mo

    Est. payment

    Refinancing to a lower rate could help reduce your monthly payments and save thousands over the life of the loan.

    See today's rates

    $5,266/mo

    Est. payment

    Explore your selling options

    Work with a Zillow partner agent

    Leverage their expertise and Zillow's premium Showcase listings to get your home seen by more buyers.

    Get started

    List with your own agent

    Get your home in front of millions of buyers by listing it on Zillow.

    Learn how to do it

    Sell it yourself

    Take full control of how buyers see your home on Zillow by listing For Sale by Owner (FSBO).

    List your home

    What's special

    Oversized islandSpacious loftTwo additional bedroomsSecond-floor laundry roomBrand-new exterior paintStriking split staircaseScreened paver lanai
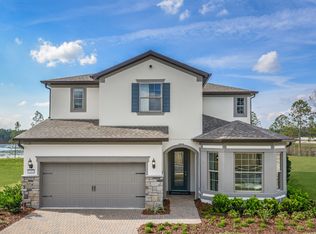
    FRESH NEW LOOK + NEW PRICE - NOW IS THE MOMENT TO MAKE YOUR MOVE! Located in the gated community of Lake Emma Sound in the heart of Lake Mary, this beautifully refreshed home stands out with brand-new exterior paint and a layout designed for both everyday living and entertaining. Step inside to soaring ceilings and an impressive two-story family room that fills the home with natural light. A striking split staircase leads to a spacious loft, perfect for a media room, play area, or second living space. The chef’s kitchen is truly the centerpiece - featuring an oversized island, walk-in pantry, café-style dining area, formal dining room, and a versatile butler’s nook ideal for a workspace or homework station. The first floor offers a private office/den plus a full guest suite with en-suite bath and walk-in closet - perfect for multi-generational living or hosting out-of-town guests. Upstairs, the expansive primary suite delivers a true retreat with dual walk-in closets and a spa-like bathroom with an oversized walk-in shower. Two additional bedrooms, a full bath, and a conveniently located second-floor laundry room complete the upper level. Enjoy Florida living year-round on the screened paver lanai, already equipped with a gas hookup for your future outdoor kitchen. The backyard has been thoughtfully designed with a custom drainage system and retaining wall, offering both function and peace of mind. Additional features include smart home technology and enhanced Wi-Fi coverage throughout. With its fresh exterior, functional layout, and prime location near top-rated schools, shopping, dining, and major highways - this home is priced to sell and ready for its next owner. All information recorded in the MLS is intended to be accurate however, it should be independently verified by buyer and their agent. One or more photos has been virtually staged. The Virtual tour was created prior to the freshly painted exterior.

    Zillow last checked:

    Listing updated:

    Listed by:

    Wendy Smith 352-255-4816,

    HARRISON REAL PROPERTY GROUP 407-741-3547

    Bought with:

    Kristin Vogt PLLC, 3221428

    KGV REALTY GROUP

    Source: Stellar MLS,MLS#: G5096379MLS LogoOriginating MLS: Lake and Sumter

    Facts & features

    Interior

    Bedrooms & bathrooms
    • Bedrooms: 4
    • Bathrooms: 4
    • Full bathrooms: 3
    • 1/2 bathrooms: 1
    Rooms
    • Room types: Den/Library/Office, Dining Room, Loft
    Other
    • Features: Walk-In Closet(s)
    • Level: First
    Primary bedroom
    • Features: Walk-In Closet(s)
    • Level: Second
    Bedroom 3
    • Features: Built-in Closet
    • Level: Second
    Bedroom 4
    • Features: Built-in Closet
    • Level: Second
    Primary bathroom
    • Level: Second
    Bathroom 2
    • Level: First
    Bathroom 3
    • Level: Second
    Bathroom 4
    • Level: First
    Balcony porch lanai
    • Level: First
    Dinette
    • Level: First
    Dining room
    • Level: First
    • Area: 144 Square Feet
    • Dimensions: 12x12
    Kitchen
    • Level: First
    • Area: 156 Square Feet
    • Dimensions: 13x12
    Laundry
    • Level: Second
    Living room
    • Level: First
    • Area: 272 Square Feet
    • Dimensions: 17x16
    Office
    • Level: First
    Heating
    • Central, Natural Gas
    Cooling
    • Central Air, Other
    Appliances
    • Included: Oven, Cooktop, Dishwasher, Disposal, Range Hood, Refrigerator, Tankless Water Heater
    • Laundry: Inside, Laundry Room, Upper Level
    Features
    • Ceiling Fan(s), Central Vacuum, Eating Space In Kitchen, High Ceilings, Open Floorplan, PrimaryBedroom Upstairs, Smart Home, Split Bedroom, Stone Counters, Thermostat, Walk-In Closet(s)
    • Flooring: Ceramic Tile, Luxury Vinyl, Hardwood
    • Doors: Sliding Doors
    • Windows: Window Treatments
    • Has fireplace: No
    Interior area
    • Total structure area: 4,270
    • Total interior livable area: 3,567 sqft

    Property

    Parking
    • Total spaces: 2
    • Parking features: Driveway, Garage Door Opener
    • Attached garage spaces: 2
    • Has uncovered spaces: Yes
    Features
    • Levels: Two
    • Stories: 2
    • Patio & porch: Covered, Rear Porch, Screened
    • Exterior features: Irrigation System, Lighting, Rain Gutters, Sidewalk
    • Waterfront features: Lake
    Lot
    • Size: 6,020 Square Feet
    • Dimensions: 120 x 50
    • Features: Cleared, City Lot, Landscaped, Sidewalk
    • Residential vegetation: Mature Landscaping, Trees/Landscaped
    Details
    • Parcel number: 07203052600000460
    • Zoning: PUD
    • Special conditions: None

    Construction

    Type & style
    • Home type: SingleFamily
    • Property subtype: Single Family Residence
    Materials
    • Block, Stucco, Wood Frame
    • Foundation: Slab
    • Roof: Shingle
    Condition
    • New construction: No
    • Year built: 2019

    Utilities & green energy

    • Sewer: Public Sewer
    • Water: Public
    • Utilities for property: BB/HS Internet Available, Cable Connected, Electricity Connected, Fiber Optics, Fire Hydrant, Natural Gas Connected, Street Lights

    Community & HOA

    Community
    • Features: Lake, Community Mailbox, Deed Restrictions, Gated Community - No Guard, Irrigation-Reclaimed Water, No Truck/RV/Motorcycle Parking, Sidewalks
    • Security: Gated Community, Smoke Detector(s)
    • Pet fee: $0 monthly
    • Subdivision: LAKE EMMA SOUND
    HOA
    • Has HOA: Yes
    • Amenities included: Gated
    • Services included: Common Area Taxes, Reserve Fund, Manager, Private Road
    • HOA fee: $218 monthly
    • HOA name: Nikea Dixon
    • HOA phone: 407-333-7787
    Location
    • Region: Lake Mary

    Financial & listing details

    • Price per square foot: $215/sqft
    • Tax assessed value: $716,969
    • Annual tax amount: $7,541
    • Date on market: 4/29/2025
    • Cumulative days on market: 366 days
    • Listing terms: Cash,Conventional,FHA,VA Loan
    • Ownership: Fee Simple
    • Total actual rent: 0
    • Electric utility on property: Yes
    • Road surface type: Paved, Asphalt

    Price history

    DateEventPrice
    5/27/2026Sold$768,000-7.5%$215/sqft
    Source: Stellar MLS #G5096379 Report a problem
    4/30/2026Pending sale$829,999$233/sqft
    Source: Stellar MLS #G5096379 Report a problem
    3/21/2026Price change$829,999-2.4%$233/sqft
    Source: Stellar MLS #G5096379 Report a problem
    10/26/2025Price change$850,000-5.6%$238/sqft
    Source: Stellar MLS #G5096379 Report a problem
    8/27/2025Price change$899,950-1.6%$252/sqft
    Source: Stellar MLS #G5096379 Report a problem
    6/20/2025Price change$915,000-3.7%$257/sqft
    Source: Stellar MLS #G5096379 Report a problem
    6/2/2025Price change$949,900-2.1%$266/sqft
    Source: Stellar MLS #G5096379 Report a problem
    5/16/2025Price change$969,900-2%$272/sqft
    Source: Stellar MLS #G5096379 Report a problem
    4/29/2025Listed for sale$989,900+74.6%$278/sqft
    Source: Stellar MLS #G5096379 Report a problem
    10/25/2019Sold$566,800$159/sqft
    Source: Public Record Report a problem
    5/9/2019Listing removed--
    Source: Pulte Homes Report a problem
    1/6/2019Listed for sale--
    Source: Pulte Homes Report a problem

    Public tax history

    YearProperty taxesTax assessment
    2025$7,542 +6.4%$565,344 +2.9%
    2024$7,085 +2.5%$549,411 +3%
    2023$6,913 +2.5%$533,409 +3%
    2022$6,744 +0.4%$517,873 +3%
    2021$6,715 +0.7%$502,789 +1.4%
    2020$6,670 +353.3%$495,847 +463.5%
    2019$1,471 $88,000 +10%
    2018$1,471 $80,000
    Find assessor info on the county website

    Neighborhood: Primera

    Nearby schools

    GreatSchools rating
    Schools provided by the listing agent
    • Middle: Millennium Middle
    • High: Seminole High

    Source: Stellar MLS. This data may not be complete. We recommend contacting the local school district to confirm school assignments for this home.

    Get a cash offer in 3 minutes
    Find out how much your home could sell for in as little as 3 minutes with a no-obligation cash offer.
    Estimated market value
    $800,700
    Get a cash offer in 3 minutes
    Find out how much your home could sell for in as little as 3 minutes with a no-obligation cash offer.
    Estimated market value
    $800,700