Stunning custom residence in the highly sought-after Windsong community, built by Hal George of Parkland Homes and designed by architect Steve Feller. This one-owner home blends timeless architecture with exceptional craftsmanship and thoughtful design. From the moment you arrive, the storybook curb appeal is undeniable—brick exterior and driveway, lush landscaping, and charming gardens create a warm welcome. Inside, luxury finishes abound: herringbone wood floors, crown molding, cased openings with arched doorways, custom built-ins, and plantation shutters. The highly functional floor plan offers a downstairs owners’ suite plus a secondary bedroom (currently used as an office) with adjacent full bath. Upstairs, a spacious bonus room anchors two private bedroom suites. Soaring 10’ ceilings enhance the sense of space, with lots of natural light. The gourmet kitchen is a chef’s dream, featuring wood custom cabinetry, stainless steel appliances including a six-burner gas cooktop and Dacor double ovens, and an oversized island with sink. The kitchen flows seamlessly into the sunlit dining room with a dramatic vaulted 14’ beamed ceiling, comfortably seating 15. Set on a generous 0.38-acre lot, the outdoor living is equally impressive. The resort-style backyard showcases a covered patio with Pennsylvania Bluestone pavers, tongue-and-groove ceiling, and a charming detached garden house for storage. A serpentine wall winds gracefully through the landscaped grounds, offering privacy and charm. Additional highlights include an oversized two-car garage, indoor laundry with sink, and abundant storage throughout. A rare opportunity to own a meticulously maintained, beautifully appointed home in one of Winter Park’s most desirable communities.
Sold for $2,325,000
$2,325,000
1268 PRESERVE POINT DRIVE, WINTER PARK, FL 32789
4beds
4,315sqft
Single Family Residence
Built in 2006
0.38 Acres Lot
$2,319,200 Zestimate®
$539/sqft
$7,601 Estimated rent
Home value
$2,319,200
Estimated sales range
Not available
$7,601/mo
Zestimate® history
Owner options
List your home for rent
$7,601/mo
Rent Zestimate®
Find your next renter with Zillow Rental Manager. Plus, with online applications, you can quickly screen prospective tenants – for free.
$7,601/mo
Rent Zestimate®
Refinance and save
$17,095/mo
Est. payment
Refinancing to a lower rate could help reduce your monthly payments and save thousands over the life of the loan.
$17,095/mo
Est. payment
Explore your selling options
Work with a Zillow partner agent
Leverage their expertise and Zillow's premium Showcase listings to get your home seen by more buyers.
Get startedList with your own agent
Get your home in front of millions of buyers by listing it on Zillow.
Learn how to do itSell it yourself
Take full control of how buyers see your home on Zillow by listing For Sale by Owner (FSBO).
List your homeWhat's special
Brick exteriorLuxury finishesOversized island with sinkPennsylvania bluestone paversSpacious bonus roomCustom built-insResort-style backyard
Zillow last checked:
Listing updated:
Listed by:
Nancy Bagby 407-620-8868,
FANNIE HILLMAN & ASSOCIATES 407-644-1234
Bought with:
Morgan Seefried, 3503045
KELLER WILLIAMS WINTER PARK
Source: Stellar MLS,MLS#: O6344691 Originating MLS: Orlando Regional
Originating MLS: Orlando Regional
Facts & features
Interior
Bedrooms & bathrooms
- Bedrooms: 4
- Bathrooms: 4
- Full bathrooms: 4
Rooms
- Room types: Attic, Bonus Room, Living Room, Utility Room, Storage Rooms
Primary bedroom
- Features: Walk-In Closet(s)
- Level: First
- Area: 225 Square Feet
- Dimensions: 15x15
Bedroom 2
- Features: Built-in Closet
- Level: First
- Area: 165 Square Feet
- Dimensions: 15x11
Bedroom 3
- Features: Walk-In Closet(s)
- Level: Second
- Area: 221 Square Feet
- Dimensions: 17x13
Bedroom 4
- Features: Walk-In Closet(s)
- Level: Second
- Area: 224 Square Feet
- Dimensions: 16x14
Bonus room
- Features: Walk-In Closet(s)
- Level: Second
- Area: 256 Square Feet
- Dimensions: 16x16
Dining room
- Level: First
- Area: 165 Square Feet
- Dimensions: 15x11
Kitchen
- Level: First
- Area: 150 Square Feet
- Dimensions: 15x10
Living room
- Level: First
- Area: 216 Square Feet
- Dimensions: 18x12
Heating
- Central, Electric, Heat Pump
Cooling
- Central Air
Appliances
- Included: Oven, Convection Oven, Cooktop, Dishwasher, Disposal, Dryer, Exhaust Fan, Gas Water Heater, Microwave, Refrigerator, Tankless Water Heater, Washer
- Laundry: Electric Dryer Hookup, Inside, Laundry Room, Washer Hookup
Features
- Built-in Features, Cathedral Ceiling(s), Ceiling Fan(s), Crown Molding, Eating Space In Kitchen, High Ceilings, Primary Bedroom Main Floor, Solid Surface Counters, Split Bedroom, Stone Counters, Thermostat, Vaulted Ceiling(s), Walk-In Closet(s)
- Flooring: Carpet, Tile, Hardwood
- Doors: French Doors
- Windows: Double Pane Windows
- Has fireplace: Yes
- Fireplace features: Living Room, Wood Burning
Interior area
- Total structure area: 5,718
- Total interior livable area: 4,315 sqft
Property
Parking
- Total spaces: 2
- Parking features: Driveway, Garage Door Opener, Garage Faces Side
- Attached garage spaces: 2
- Has uncovered spaces: Yes
Features
- Levels: Two
- Stories: 2
- Patio & porch: Covered, Front Porch, Patio, Porch, Rear Porch
- Exterior features: Irrigation System, Private Mailbox, Rain Gutters, Sidewalk, Storage
- Fencing: Other
- Waterfront features: Lake, Lake Privileges
Lot
- Size: 0.38 Acres
- Dimensions: 102 x 155 x 100 x 176
- Features: City Lot, Landscaped, Near Public Transit, Sidewalk
- Residential vegetation: Mature Landscaping, Oak Trees, Trees/Landscaped
Details
- Additional structures: Storage
- Parcel number: 172230936900290
- Zoning: PURD
- Special conditions: None
Construction
Type & style
- Home type: SingleFamily
- Property subtype: Single Family Residence
Materials
- Block, Stucco
- Foundation: Slab
- Roof: Shingle
Condition
- New construction: No
- Year built: 2006
Utilities & green energy
- Sewer: Public Sewer
- Water: Public
- Utilities for property: Cable Available, Electricity Connected, Natural Gas Connected, Phone Available, Public, Sewer Connected, Street Lights, Underground Utilities, Water Connected
Community & HOA
Community
- Features: Lake, Water Access, Clubhouse, Deed Restrictions, Pool, Sidewalks
- Security: Security System
- Pet fee: $0 monthly
- Subdivision: WINDSONG LOOKOUT LANDING 43/79
HOA
- Has HOA: Yes
- Amenities included: Clubhouse, Pool
- Services included: Community Pool, Pool Maintenance
- HOA fee: $262 monthly
- HOA name: Greg Ashworth
- HOA phone: 407-447-9955
Location
- Region: Winter Park
Financial & listing details
- Price per square foot: $539/sqft
- Tax assessed value: $1,757,572
- Annual tax amount: $16,721
- Date on market: 10/1/2025
- Cumulative days on market: 2 days
- Ownership: Fee Simple
- Total actual rent: 0
- Electric utility on property: Yes
- Road surface type: Paved
Price history
| Date | Event | Price |
|---|---|---|
| 11/10/2025 | Sold | $2,325,000-1.1%$539/sqft |
Source:  Stellar MLS #O6344691 Report a problem Stellar MLS #O6344691 Report a problem | ||
| 10/4/2025 | Pending sale | $2,350,000$545/sqft |
Source: Stellar MLS #O6344691 Report a problem | ||
| 10/1/2025 | Listed for sale | $2,350,000+751.8%$545/sqft |
Source: Stellar MLS #O6344691 Report a problem | ||
| 11/14/2003 | Sold | $275,900$64/sqft |
Source: Public Record Report a problem | ||
Public tax history
| Year | Property taxes | Tax assessment |
|---|---|---|
| 2024 | $16,220 +3.6% | $1,059,961 +3% |
| 2023 | $15,653 +5.2% | $1,029,088 +3% |
| 2022 | $14,881 +1% | $999,115 +3% |
| 2021 | $14,733 -0.2% | $970,015 +1.4% |
| 2020 | $14,769 +0.7% | $956,622 +2.3% |
| 2019 | $14,673 +0.5% | $935,114 +1.9% |
| 2018 | $14,603 | $917,678 -14.2% |
| 2017 | $14,603 +0.8% | $1,070,119 +1.7% |
| 2016 | $14,486 +2% | $1,052,003 -3% |
| 2015 | $14,197 -3.2% | $1,084,724 +8% |
| 2014 | $14,663 +2.1% | $1,004,515 +7.1% |
| 2013 | $14,363 +1% | $938,279 +7.6% |
| 2012 | $14,222 +2.7% | $872,081 +6.9% |
| 2011 | $13,842 -4.9% | $815,688 -7.6% |
| 2010 | $14,552 | $882,466 -18.2% |
| 2009 | -- | $1,079,022 -3.6% |
| 2008 | $17,746 -11.2% | $1,118,766 -10.4% |
| 2007 | $19,976 +170.4% | $1,248,762 +204.6% |
| 2006 | $7,387 +49.2% | $410,000 +54.7% |
| 2005 | $4,951 +19% | $265,000 +17.8% |
| 2004 | $4,162 +3.4% | $225,000 |
| 2003 | $4,025 +0.1% | $225,000 |
| 2002 | $4,023 | $225,000 |
Find assessor info on the county website
Neighborhood: 32789
Nearby homes
- $2,321,2004 bd5 ba4.2k sqft1276 Preserve Point Dr, Winter Park, FL 32789Off Market

- $3,055,5004 bd5 ba4.2k sqft1260 Preserve Point Dr, Winter Park, FL 32789Off Market
- $2,465,5004 bd4 ba3.9k sqft1610 Lookout Landing Cir, Winter Park, FL 32789Off Market
- $2,313,3004 bd4 ba4k sqft1618 Lookout Landing Cir, Winter Park, FL 32789Off Market
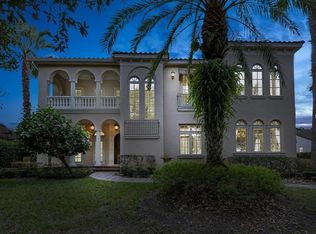
- $2,819,5004 bd6 ba4.6k sqft1602 Lookout Landing Cir, Winter Park, FL 32789Off Market
- $2,572,7004 bd5 ba5k sqft1602 Lookout Landing Cir #OWNER, Winter Park, FL 32789Off Market
- $3,094,9004 bd4 ba5.2k sqft1284 Preserve Point Dr, Winter Park, FL 32789Off Market
- $3,092,2005 bd5 ba5.1k sqft1275 Preserve Point Dr, Winter Park, FL 32789Off Market
Nearby schools
GreatSchools rating
- 4/10Brookshire Elementary SchoolGrades: PK-5Distance: 1.4 mi
- 7/10Glenridge Middle SchoolGrades: 6-8Distance: 0.3 mi
- 7/10Winter Park High SchoolGrades: 9-12Distance: 0.9 mi
Schools provided by the listing agent
- Elementary: Brookshire Elem
- Middle: Glenridge Middle
- High: Winter Park High
Source: Stellar MLS. This data may not be complete. We recommend contacting the local school district to confirm school assignments for this home.
Get a cash offer in 3 minutes
Find out how much your home could sell for in as little as 3 minutes with a no-obligation cash offer.
Estimated market value
$2,319,200
Get a cash offer in 3 minutes
Find out how much your home could sell for in as little as 3 minutes with a no-obligation cash offer.
Estimated market value
$2,319,200
- Florida
- Orange County
- Winter Park
- 32789
- 1268 PRESERVE POINT DRIVE
