Skip main navigation
Sold for $580,000
  • $580,000

    1268 S Drexel Way, Lakewood, CO 80232

    3beds
    1,814sqft
    Single Family Residence
    Built in 1964
    8,254 Square Feet Lot
    $595,300 Zestimate®
    $320/sqft
    $2,796 Estimated rent

    Home value

    $595,300

    $566,000 - $625,000

    $2,796/mo

    Zestimate® history
    Loading
    Loading...

    Owner options

    List your home for rent

    $2,796/mo

    Rent Zestimate®

    Find your next renter with Zillow Rental Manager. Plus, with online applications, you can quickly screen prospective tenants – for free.

    Learn more

    $2,796/mo

    Rent Zestimate®

    Refinance and save

    $3,348/mo

    Est. payment

    Refinancing to a lower rate could help reduce your monthly payments and save thousands over the life of the loan.

    See today's rates

    $3,348/mo

    Est. payment

    Explore your selling options

    Work with a Zillow partner agent

    Leverage their expertise and Zillow's premium Showcase listings to get your home seen by more buyers.

    Get started

    List with your own agent

    Get your home in front of millions of buyers by listing it on Zillow.

    Learn how to do it

    Sell it yourself

    Take full control of how buyers see your home on Zillow by listing For Sale by Owner (FSBO).

    List your home

    What's special

    Cozy fireplaceLarge backyardGreen gables parkAmple white cabinetryCarpet throughoutInterior paintNew water heater
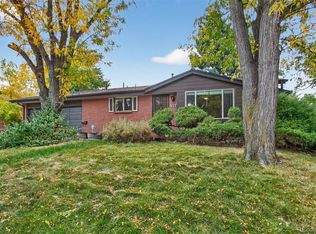
    Welcome home to this beautifully updated split-level in the desirable Palamino Park neighborhood! A gorgeous blue spruce and charming front porch provide a warm welcome home! Upon entry, you will find a spacious living area bathed in natural light and gleaming hardwood floors providing the perfect place to receive guests or curl up with a good book! Meal time will be a delight in the gorgeous allocated dining space and while home chefs will relish in the newly remodeled kitchen with ample white cabinetry, sleek quartz countertop space (2022), and stainless steel appliances (2018). Heading down the hall you will find a well-lit primary bedroom, secondary bedroom, and full bath that recently updated with stylish features in Oct. 2022. Retreat to the lower level to find an inviting secondary living space complete with a cozy fireplace! Another secondary bedroom is located just off of this living space and a recently modernly updated 3/4 bathroom is just down the hall. An office or fourth non-conforming bedroom is located on this level providing the perfect place to get through a busy workday and a spacious laundry room rounds out the interior of this home. Step outside to enjoy a large backyard and deck primed and ready for summertime entertaining! Raised garden boxes are perfect for growing fresh herbs and veggies. Recent updates include gorgeous plantation shutters throughout the upper level, COREtec flooring and carpet throughout the lower level (2021), new entry flooring (2022), new water heater ((2018/2019), new garage door (Oct 2022), interior paint (Nov 2022), mainline sewer replaced (Oct 2022), and laminate flooring (Oct. 2022). Walking distance to local elementary school, Green Gables Park, and easy access to plenty of shops and dining. This home is truly the complete package and ready for you to move right in and call it yours!

    Zillow last checked:

    Listing updated:

    Listed by:

    Helen Caya 720-203-4248 Helen.Caya@redfin.com,

    Redfin Corporation

    Bought with:

    Chase Arnold, 100095748

    West and Main Homes Inc

    Source: REcolorado as distributed by MLS GRID,MLS#: 3432370MLS Logo

    Facts & features

    Interior

    Bedrooms & bathrooms
    • Bedrooms: 3
    • Bathrooms: 2
    • Full bathrooms: 1
    • 3/4 bathrooms: 1
    Primary bedroom
    • Description: Cardwood Floors, Ceiling Fan
    • Level: Upper
    • Area: 120 Square Feet
    • Dimensions: 12 x 10
    Bedroom
    • Description: Hardwood Floors
    • Level: Upper
    • Area: 90 Square Feet
    • Dimensions: 9 x 10
    Bedroom
    • Description: Carpet Floors
    • Level: Lower
    • Area: 110 Square Feet
    • Dimensions: 10 x 11
    Bathroom
    • Description: Laminate Wood Floors, Sink With Vanity, Tub/Shower Combination
    • Level: Upper
    • Area: 45 Square Feet
    • Dimensions: 9 x 5
    Bathroom
    • Description: Laminate Wood Floors, Sink With Vanity, Walk-In Shower
    • Level: Lower
    • Area: 80 Square Feet
    • Dimensions: 8 x 10
    Dining room
    • Description: Hardwood Floors, Chandelier, Sliding Door To Back Deck
    • Level: Upper
    • Area: 88 Square Feet
    • Dimensions: 11 x 8
    Family room
    • Description: Laminate Wood Floors, Fireplace With Brick Surround
    • Level: Lower
    • Area: 240 Square Feet
    • Dimensions: 12 x 20
    Kitchen
    • Description: Laminate Wood Floors, Quartz Countertops, Stainles Steel Appliances
    • Level: Upper
    • Area: 121 Square Feet
    • Dimensions: 11 x 11
    Laundry
    • Description: Laminate Wood Floor, Cabinets, Window
    • Level: Lower
    • Area: 90 Square Feet
    • Dimensions: 9 x 10
    Living room
    • Description: Hardwood Floors, Bump-Out Picture Window With Plantation Shutters
    • Level: Upper
    • Area: 204 Square Feet
    • Dimensions: 12 x 17
    Office
    • Description: Carpet Floors
    • Level: Lower
    • Area: 80 Square Feet
    • Dimensions: 8 x 10
    Heating
    • Forced Air
    Cooling
    • Evaporative Cooling
    Appliances
    • Included: Dishwasher, Disposal, Dryer, Gas Water Heater, Microwave, Range, Refrigerator, Self Cleaning Oven, Washer
    Features
    • Ceiling Fan(s), Quartz Counters
    • Flooring: Carpet, Cork, Laminate, Wood
    • Windows: Bay Window(s), Double Pane Windows, Window Coverings
    • Has basement: No
    • Number of fireplaces: 1
    • Fireplace features: Family Room, Gas, Gas Log
    Interior area
    • Total structure area: 1,814
    • Total interior livable area: 1,814 sqft
    • Finished area above ground: 1,814

    Property

    Parking
    • Total spaces: 1
    • Parking features: Garage - Attached
    • Attached garage spaces: 1
    Features
    • Patio & porch: Deck, Front Porch
    • Exterior features: Garden
    • Fencing: Full
    Lot
    • Size: 8,254 sqft
    • Features: Sprinklers In Front, Sprinklers In Rear
    Details
    • Parcel number: 059179
    • Special conditions: Standard

    Construction

    Type & style
    • Home type: SingleFamily
    • Property subtype: Single Family Residence
    Materials
    • Brick, Frame, Wood Siding
    • Foundation: Slab
    • Roof: Composition
    Condition
    • Year built: 1964

    Utilities & green energy

    • Sewer: Public Sewer
    • Water: Public
    • Utilities for property: Cable Available, Electricity Connected, Internet Access (Wired)

    Community & neighborhood

    Security
    • Security features: Carbon Monoxide Detector(s), Smoke Detector(s)
    Location
    • Region: Lakewood
    • Subdivision: Palomino Park

    Other

    Other facts
    • Listing terms: Cash,Conventional,FHA,VA Loan
    • Ownership: Individual
    • Road surface type: Paved

    Price history

    DateEventPrice
    8/30/2023Sold$580,000+69.8%$320/sqft
    Source: REcolorado as distributed by MLS GRID #3432370 Report a problem
    5/18/2016Sold$341,500+47.8%$188/sqft
    Source: Public Record Report a problem
    6/2/2014Listing removed$1,650$1/sqft
    Source: Owner Report a problem
    5/31/2014Listed for rent$1,650$1/sqft
    Source: Owner Report a problem
    5/10/2005Sold$231,000+62.1%$127/sqft
    Source: Public Record Report a problem
    7/13/1998Sold$142,500$79/sqft
    Source: Public Record Report a problem

    Public tax history

    YearProperty taxesTax assessment
    2025$2,928 +0.5%$38,196 +19.6%
    2024$2,914 +14.4%$31,933
    2023$2,548 -1.4%$31,933 +17.2%
    2022$2,584 +8.7%$27,253 -2.8%
    2021$2,376 $28,038 +8.4%
    2020$2,376 +1.3%$25,872
    2019$2,346 +4.5%$25,872 +8.2%
    2018$2,245 $23,918
    2017$2,245 +26%$23,918 +20.2%
    2016$1,782 $19,901
    2015$1,782 +14.1%$19,901 +23.3%
    2014$1,561 -0.7%$16,134
    2013$1,573 +2%$16,134 -1.7%
    2012$1,542 +0.3%$16,414
    2011$1,537 +0.2%$16,414 -0.3%
    2010$1,534 -3.6%$16,460
    2009$1,592 +0.2%$16,460 -3.4%
    2008$1,588 -3.3%$17,040
    2007$1,643 +2.4%$17,040 -2.5%
    2006$1,604 -0.4%$17,470 +1.9%
    2005$1,610 +9%$17,140
    2004$1,477 +1.7%$17,140
    2003$1,453 +1.7%$17,140 +3.1%
    2002$1,429 +9.1%$16,620 +24.4%
    2001$1,310 -0.8%$13,360
    2000$1,320 $13,360

    Find assessor info on the county website

    Neighborhood: 80232

    Nearby schools

    GreatSchools rating
    Schools provided by the listing agent
    • Elementary: Patterson
    • Middle: Alameda Int'l
    • High: Alameda Int'l
    • District: Jefferson County R-1

    Source: REcolorado as distributed by MLS GRID. This data may not be complete. We recommend contacting the local school district to confirm school assignments for this home.

    Get a cash offer in 3 minutes
    Find out how much your home could sell for in as little as 3 minutes with a no-obligation cash offer.
    Estimated market value
    $595,300
    Get a cash offer in 3 minutes
    Find out how much your home could sell for in as little as 3 minutes with a no-obligation cash offer.
    Estimated market value
    $595,300