Beautiful move-in ready end unit in desirable Arbor Roses neighborhood! New interior paint, new wide plank LVP flooring on both levels, new dual flush toilet on main floor, new appliances - dishwasher, glasstop stove and built-in microwave, new sink/faucet & garbage disposal, new blinds make this truly move-in ready! Spacious walk-in pantry plus granite tile counters finish off this great kitchen! The Great room is pre-wired for sound. Upstairs features two master suites with spacious walk-in closets. One of the master bedroom also features a soaking tub as well as a walk-in shower. The flex space between the two bedrooms could be a study area, extra TV area, conversation area - you decide! [Home Energy Score = 7. HES Report at https://rpt.greenbuildingregistry.com/hes/OR10224363]
Sold
$399,900
1268 SE Bacarra St, Hillsboro, OR 97123
2beds
1,547sqft
Residential, Townhouse
Built in 2005
2,178 Square Feet Lot
$384,700 Zestimate®
$259/sqft
$2,265 Estimated rent
Home value
$384,700
$362,000 - $408,000
$2,265/mo
Zestimate® history
Owner options
List your home for rent
$2,265/mo
Rent Zestimate®
Find your next renter with Zillow Rental Manager. Plus, with online applications, you can quickly screen prospective tenants – for free.
$2,265/mo
Rent Zestimate®
Refinance and save
$2,838/mo
Est. payment
Refinancing to a lower rate could help reduce your monthly payments and save thousands over the life of the loan.
$2,838/mo
Est. payment
Explore your selling options
Work with a Zillow partner agent
Leverage their expertise and Zillow's premium Showcase listings to get your home seen by more buyers.
Get startedList with your own agent
Get your home in front of millions of buyers by listing it on Zillow.
Learn how to do itSell it yourself
Take full control of how buyers see your home on Zillow by listing For Sale by Owner (FSBO).
List your homeWhat's special
Flex spaceNew interior paintNew appliancesWalk-in showerTwo master suitesSoaking tubSpacious walk-in closets
Zillow last checked:
Listing updated:
Listed by:
Anne Marie Faulkner PC 503-998-2669,
eXp Realty, LLC
Bought with:
Betsy Menefee, 200711005
Windermere Realty Trust
Source: RMLS (OR),MLS#: 370544733
Facts & features
Interior
Bedrooms & bathrooms
- Bedrooms: 2
- Bathrooms: 3
- Full bathrooms: 2
- Partial bathrooms: 1
- Main level bathrooms: 1
Rooms
- Room types: Entry, Loft, Bedroom 2, Dining Room, Family Room, Kitchen, Living Room, Primary Bedroom
Primary bedroom
- Features: Ensuite, Laminate Flooring, Soaking Tub, Vaulted Ceiling, Walkin Closet, Walkin Shower
- Level: Upper
- Area: 140
- Dimensions: 14 x 10
Bedroom 2
- Features: Ensuite, Laminate Flooring, Walkin Closet, Walkin Shower
- Level: Upper
- Area: 165
- Dimensions: 15 x 11
Dining room
- Features: Kitchen Dining Room Combo, Laminate Flooring
- Level: Main
- Area: 54
- Dimensions: 9 x 6
Kitchen
- Features: Dishwasher, Disposal, Eat Bar, Eating Area, Kitchen Dining Room Combo, Microwave, Pantry, Free Standing Range, Free Standing Refrigerator, Granite
- Level: Main
- Area: 130
- Width: 10
Living room
- Features: High Ceilings, Laminate Flooring
- Level: Main
- Area: 182
- Dimensions: 14 x 13
Heating
- Forced Air
Cooling
- Central Air
Appliances
- Included: Dishwasher, Disposal, Free-Standing Range, Free-Standing Refrigerator, Microwave, Stainless Steel Appliance(s), Gas Water Heater
- Laundry: Laundry Room
Features
- Granite, High Ceilings, High Speed Internet, Soaking Tub, Vaulted Ceiling(s), Walk-In Closet(s), Walkin Shower, Kitchen Dining Room Combo, Eat Bar, Eat-in Kitchen, Pantry
- Flooring: Laminate
- Windows: Vinyl Frames, Double Pane Windows
- Basement: Crawl Space
Interior area
- Total structure area: 1,547
- Total interior livable area: 1,547 sqft
Property
Parking
- Total spaces: 2
- Parking features: On Street, Garage Door Opener, Attached
- Attached garage spaces: 2
- Has uncovered spaces: Yes
Accessibility
- Accessibility features: Garage On Main, Walkin Shower, Accessibility
Features
- Stories: 2
- Patio & porch: Patio
Lot
- Size: 2,178 Square Feet
- Features: Level, SqFt 0K to 2999
Details
- Parcel number: R2132112
- Zoning: MR-3
Construction
Type & style
- Home type: Townhouse
- Architectural style: Craftsman
- Property subtype: Residential, Townhouse
- Attached to another structure: Yes
Materials
- Cement Siding, Insulation and Ceiling Insulation
- Foundation: Concrete Perimeter
- Roof: Composition
Condition
- Updated/Remodeled
- New construction: No
- Year built: 2005
Utilities & green energy
- Gas: Gas
- Sewer: Public Sewer
- Water: Public
Green energy
- Water conservation: Dual Flush Toilet
Community & HOA
Community
- Security: Sidewalk
- Subdivision: Arbor Roses
HOA
- Has HOA: Yes
- Amenities included: Athletic Court, Commons, Exterior Maintenance, Front Yard Landscaping, Insurance, Internet, Maintenance Grounds, Management, Meeting Room, Pool, Recreation Facilities
- HOA fee: $400 monthly
Location
- Region: Hillsboro
Financial & listing details
- Price per square foot: $259/sqft
- Tax assessed value: $395,600
- Annual tax amount: $3,099
- Date on market: 1/26/2025
- Cumulative days on market: 29 days
- Listing terms: Cash,Conventional,FHA,VA Loan
- Road surface type: Paved
Price history
| Date | Event | Price |
|---|---|---|
| 3/21/2025 | Sold | $399,900$259/sqft |
Source:  RMLS (OR) #370544733 Report a problem RMLS (OR) #370544733 Report a problem | ||
| 2/25/2025 | Pending sale | $399,900$259/sqft |
Source: RMLS (OR) #370544733 Report a problem | ||
| 1/26/2025 | Listed for sale | $399,900+50.9%$259/sqft |
Source: RMLS (OR) #370544733 Report a problem | ||
| 2/28/2020 | Sold | $265,000-3.6%$171/sqft |
Source: Public Record Report a problem | ||
| 1/13/2020 | Pending sale | $275,000$178/sqft |
Source: MORE Realty #19511400 Report a problem | ||
| 1/8/2020 | Listed for sale | $275,000$178/sqft |
Source: MORE Realty #19511400 Report a problem | ||
| 12/6/2019 | Pending sale | $275,000$178/sqft |
Source: Scott Trahan Realty Brokerage #19276954 Report a problem | ||
| 11/21/2019 | Price change | $275,000-3.5%$178/sqft |
Source: Scott Trahan Realty Brokerage #19276954 Report a problem | ||
| 10/16/2019 | Price change | $285,000-1.7%$184/sqft |
Source: Scott Trahan Realty Brokerage #19276954 Report a problem | ||
| 9/5/2019 | Price change | $289,900-1.7%$187/sqft |
Source: Scott Trahan Realty Brokerage #19276954 Report a problem | ||
| 8/16/2019 | Price change | $295,000-1.6%$191/sqft |
Source: Scott Trahan Realty Brokerage #19276954 Report a problem | ||
| 5/24/2019 | Listed for sale | $299,900+47.8%$194/sqft |
Source: Scott Trahan Realty Brokerage #19276954 Report a problem | ||
| 11/21/2005 | Sold | $202,935$131/sqft |
Source: Public Record Report a problem | ||
Public tax history
| Year | Property taxes | Tax assessment |
|---|---|---|
| 2025 | $2,593 -16.3% | $158,050 -14.1% |
| 2024 | $3,099 +2.9% | $184,100 +3% |
| 2023 | $3,011 +2.8% | $178,740 +3% |
| 2022 | $2,930 +2.1% | $173,540 |
| 2021 | $2,871 +2.2% | -- |
| 2020 | $2,809 +3% | $163,590 +3% |
| 2019 | $2,728 +4.5% | $158,830 |
| 2018 | $2,612 | $158,830 +6.1% |
| 2017 | $2,612 +6.7% | $149,720 +3% |
| 2016 | $2,448 | $145,360 +3% |
| 2015 | $2,448 +4.2% | $141,130 +3% |
| 2014 | $2,349 +20% | $137,020 +17.5% |
| 2013 | $1,958 -13.1% | $116,660 -12.3% |
| 2012 | $2,253 +2.5% | $133,030 -17.8% |
| 2011 | $2,199 +1.3% | $161,760 -7.9% |
| 2010 | $2,170 +3.6% | $175,630 -5.9% |
| 2009 | $2,095 +5.8% | $186,550 -7.7% |
| 2008 | $1,981 +0.4% | $202,020 -9.1% |
| 2007 | $1,972 +31.9% | $222,130 +22.6% |
| 2006 | $1,495 +299.2% | $181,130 +419% |
| 2005 | $374 | $34,900 |
Find assessor info on the county website
Neighborhood: 97123
Nearby homes
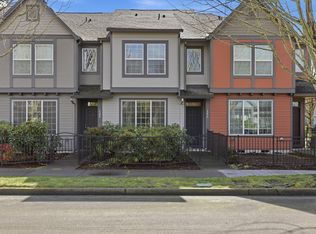
- $330,0002 bd3 ba1.4k sqft1276 SE Bacarra St, Hillsboro, OR 97123Sold
- $346,2002 bd3 ba1.4k sqft1284 SE Bacarra St, Hillsboro, OR 97123Off Market
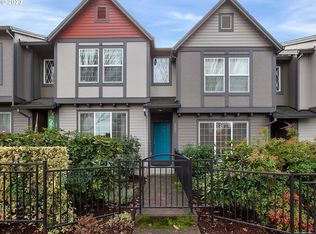
- $395,0002 bd3 ba1.4k sqft1288 SE Bacarra St, Hillsboro, OR 97123Sold
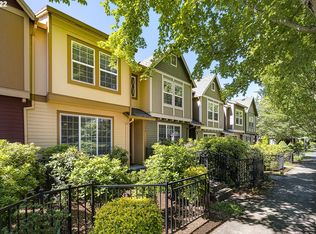
- $363,0002 bd2 ba1.4k sqft1294 SE Bacarra St, Hillsboro, OR 97123Off Market
- $329,0003 bd2 ba1.4k sqft1032 SE Nazomi Ave, Hillsboro, OR 97123Off Market
- $365,5003 bd3 ba1.5k sqft1038 SE Nazomi Ave, Hillsboro, OR 97123Off Market
- $334,1002 bd2 ba1.4k sqft1026 SE Nazomi Ave, Hillsboro, OR 97123Off Market
- $386,2003 bd3 ba1.5k sqft1298 SE Bacarra St, Hillsboro, OR 97123Off Market
Nearby schools
GreatSchools rating
- 2/10Minter Bridge Elementary SchoolGrades: K-6Distance: 1 mi
- 5/10South Meadows Middle SchoolGrades: 7-8Distance: 2.1 mi
- 4/10Hillsboro High SchoolGrades: 9-12Distance: 1.2 mi
Schools provided by the listing agent
- Elementary: Minter Bridge
- Middle: South Meadows
- High: Hillsboro
Source: RMLS (OR). This data may not be complete. We recommend contacting the local school district to confirm school assignments for this home.
Get a cash offer in 3 minutes
Find out how much your home could sell for in as little as 3 minutes with a no-obligation cash offer.
Estimated market value
$384,700
Get a cash offer in 3 minutes
Find out how much your home could sell for in as little as 3 minutes with a no-obligation cash offer.
Estimated market value
$384,700
- Oregon
- Washington County
- Hillsboro
- 97123
- 1268 SE Bacarra St
Nearby cities
Nearby neighborhoods
Nearby zip codes
Other Hillsboro Topics
