Skip main navigation
Off market
Street View
  • Price Unknown

    1268 Sherman Dr, Ottawa, ON K2C 2M8

    3beds
    SingleFamily
    Built in 1959
    -- sqft lot
    $-- Zestimate®
    C$--/sqft
    C$2,883 Estimated rent

    Home value

    Not available

    Estimated sales range

    Not available

    Not available

    Loading
    Loading...

    Owner options

    List your home for rent

    C$2,883/mo

    Rent Zestimate®

    Find your next renter with Zillow Rental Manager. Plus, with online applications, you can quickly screen prospective tenants – for free.

    Learn more

    C$2,883/mo

    Rent Zestimate®

    Refinance and save

    Refinancing to a lower rate could help reduce your monthly payments and save thousands over the life of the loan.

    See today's rates

    Explore your selling options

    Work with a Zillow partner agent

    Leverage their expertise and Zillow's premium Showcase listings to get your home seen by more buyers.

    Get started

    List with your own agent

    Get your home in front of millions of buyers by listing it on Zillow.

    Learn how to do it

    Sell it yourself

    Take full control of how buyers see your home on Zillow by listing For Sale by Owner (FSBO).

    List your home

    What's special

    Large east-facing windowsCozy dining roomFull-height basementFlex spaceKids play areaGas fireplaceStainless steel appliances

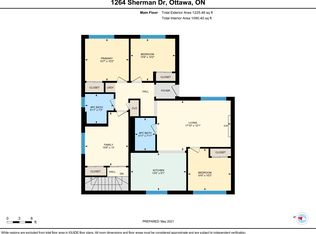
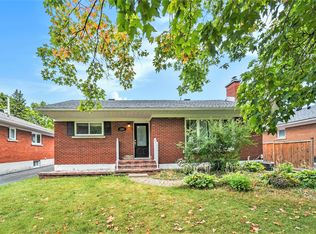
    Beautiful and well-maintained split-level home in Bel Air Heights on a large and private irregular lot with a 40'x15' in-ground pool! Centrally located on tree-lined Sherman Drive within steps of schools, parks, shopping, and easily accessible to downtown and Westboro. With 3 bedrooms, 2 bathrooms, an attached garage with inside entry, and a full-height basement, this home offers tons of space for families, couples, and those seeking space in a quiet and mature neighbourhood. The main level features large east-facing windows and a gas fireplace in the living room, a cozy dining room, kitchen with stainless steel appliances and an eating area, and an addition at the back of the home - perfect for a den, office, kids play area, or flex space. Upstairs features three well-sized bedrooms and a full bathroom. The basement offers a large recreation room with ample storage space, and the backyard oasis is the perfect place to host your family BBQs or simply relax by the pool after a long day. 2022-07-29

    This property is off market, which means it's not currently listed for sale or rent on Zillow. This may be different from what's available on other websites or public sources.

    Facts & features

    Interior

    Bedrooms & bathrooms
    • Bedrooms: 3
    • Bathrooms: 3
    • Full bathrooms: 2
    • 1/2 bathrooms: 1
    Heating
    • Forced air, Gas
    Cooling
    • Central
    Appliances
    • Included: Dryer
    Features
    • Flooring: Tile, Hardwood, Linoleum / Vinyl

    Property

    Parking
    • Total spaces: 1
    Features
    • Exterior features: Brick
    Details
    • Parcel number: 039930247

    Construction

    Type & style
    • Home type: SingleFamily
    Materials
    • Roof: Asphalt
    Condition
    • Year built: 1959

    Community & HOA

    Location
    • Region: Ottawa

    Price history

    DateEventPrice
    8/6/2022Listing removed--
    Source: Engel & Volkers Report a problem
    7/29/2022ContingentC$829,000
    Source: OREB #1299320 Report a problem
    6/23/2022Listed for saleC$829,000+33.7%
    Source: OREB #1299320 Report a problem
    6/4/2020Listing removedC$619,900
    Source: CENTURY 21 Explorer Realty Inc Brokerage #1192926 Report a problem
    5/27/2020Listed for saleC$619,900
    Source: CENTURY 21 Explorer Realty Inc Brokerage #1192926 Report a problem

    Public tax history

    Tax history is unavailable.

    Neighborhood: K2C

    Nearby schools

    GreatSchools rating

    No schools nearby

    We couldn't find any schools near this home.