Priced to sell! Wonderfully, maintained 4 br, 2 and 1/2 bath home situated on a preserve in beautiful St Johns Golf & CC. The inviting open floor plan features a fully furnished kitchen with 42-inch Cathedral top maple cabinets, newer black s/s appliances, & Corian tops. Other exciting amenities incl. wood-look ceramic tile on the first floor, a spacious family room with a gas fireplace for wintertime ambiance, a newer water softener, a first-floor master bedroom, a master bath that boasts a 6 ft. garden tub and separate shower, 3 large bedrooms upstairs with new carpet added in Mar. 2026, & a home office/den. The exterior features of this home include a front covered porch, a rear covered porch with an extended screen enclosure featuring an outdoor barbecue area, a 'Hot Springs Spa' hot tub, & a fully fenced yard. The downstairs interior is freshly painted. 2024 roof. HOA fees include high-speed internet & cable. Don't waste another minute, & hurry to come see your next home.
Closed
$491,750
1268 STONEHEDGE TRAIL Lane, St. Augustine, FL 32092
4beds
2,468sqft
Single Family Residence
Built in 2006
6,098 Square Feet Lot
$492,700 Zestimate®
$199/sqft
$2,824 Estimated rent
Home value
$492,700
$468,000 - $517,000
$2,824/mo
Zestimate® history
Owner options
List your home for rent
$2,824/mo
Rent Zestimate®
Find your next renter with Zillow Rental Manager. Plus, with online applications, you can quickly screen prospective tenants – for free.
$2,824/mo
Rent Zestimate®
Refinance and save
$3,549/mo
Est. payment
Refinancing to a lower rate could help reduce your monthly payments and save thousands over the life of the loan.
$3,549/mo
Est. payment
Explore your selling options
Work with a Zillow partner agent
Leverage their expertise and Zillow's premium Showcase listings to get your home seen by more buyers.
Get startedList with your own agent
Get your home in front of millions of buyers by listing it on Zillow.
Learn how to do itSell it yourself
Take full control of how buyers see your home on Zillow by listing For Sale by Owner (FSBO).
List your homeWhat's special
Zillow last checked:
Listing updated:
Listed by:
TERRY SADOWSKI 904-318-3770,
RE/MAX SPECIALISTS 904-260-4550
Bought with:
FRANCISCO ARBOLEDA, 3619850
REAL BROKER LLC
Source: realMLS,MLS#: 2098794
Facts & features
Interior
Bedrooms & bathrooms
- Bedrooms: 4
- Bathrooms: 3
- Full bathrooms: 2
- 1/2 bathrooms: 1
Heating
- Central, Heat Pump, Natural Gas
Cooling
- Central Air, Electric
Appliances
- Included: Dishwasher, Disposal, Gas Range, Gas Water Heater, Microwave, Refrigerator, Water Softener Owned
- Laundry: Electric Dryer Hookup, Gas Dryer Hookup, In Unit, Washer Hookup
Features
- Breakfast Nook, Ceiling Fan(s), Entrance Foyer, Open Floorplan, Pantry, Primary Bathroom -Tub with Separate Shower, Master Downstairs, Split Bedrooms, Walk-In Closet(s)
- Flooring: Carpet, Tile
- Number of fireplaces: 1
- Fireplace features: Gas
Interior area
- Total interior livable area: 2,468 sqft
Property
Parking
- Total spaces: 2
- Parking features: Garage, Garage Door Opener
- Garage spaces: 2
Features
- Levels: Two
- Stories: 2
- Patio & porch: Covered, Front Porch, Rear Porch, Screened
- Has spa: Yes
- Spa features: Private
- Fencing: Fenced,Back Yard,Vinyl,Wrought Iron
- Has view: Yes
- View description: Protected Preserve
Lot
- Size: 6,098 Square Feet
- Features: Few Trees, Sprinklers In Front, Sprinklers In Rear
Details
- Parcel number: 0264366350
Construction
Type & style
- Home type: SingleFamily
- Architectural style: Traditional
- Property subtype: Single Family Residence
Materials
- Frame, Stucco
- Roof: Shingle
Condition
- New construction: No
- Year built: 2006
Utilities & green energy
- Sewer: Public Sewer
- Water: Public
- Utilities for property: Cable Connected, Electricity Connected, Natural Gas Connected, Sewer Connected, Water Connected
Community & HOA
Community
- Security: Carbon Monoxide Detector(s), Security System Owned, Smoke Detector(s)
- Subdivision: St Johns Golf & Cc
HOA
- Has HOA: Yes
- Amenities included: Pool, Basketball Court, Cable TV, Children's Pool, Clubhouse, Fitness Center, Golf Course, Jogging Path, Management - Full Time, Management - Off Site, Playground, Security, Tennis Court(s)
- Services included: Cable TV, Internet
- HOA fee: $304 quarterly
- HOA name: St. Johns Golf & CC Community Association
- HOA phone: 904-367-8532
Location
- Region: Saint Augustine
Financial & listing details
- Price per square foot: $199/sqft
- Tax assessed value: $481,714
- Annual tax amount: $4,802
- Date on market: 7/23/2025
- Listing terms: Cash,Conventional,FHA,VA Loan
- Road surface type: Asphalt
Price history
| Date | Event | Price |
|---|---|---|
| 4/20/2026 | Sold | $491,750-1.6%$199/sqft |
Source:  realMLS #2098794 Report a problem realMLS #2098794 Report a problem | ||
| 1/17/2026 | Price change | $499,900-4.8%$203/sqft |
Source: realMLS #2098794 Report a problem | ||
| 10/5/2025 | Price change | $525,000-2.8%$213/sqft |
Source: realMLS #2098794 Report a problem | ||
| 9/11/2025 | Price change | $540,000-4.4%$219/sqft |
Source: realMLS #2098794 Report a problem | ||
| 7/23/2025 | Listed for sale | $565,000+80.8%$229/sqft |
Source: realMLS #2098794 Report a problem | ||
| 6/18/2018 | Listing removed | $312,500$127/sqft |
Source: RE/MAX SPECIALISTS #926010 Report a problem | ||
| 3/14/2018 | Listed for sale | $312,500-11.3%$127/sqft |
Source: RE/MAX SPECIALISTS #926010 Report a problem | ||
| 8/18/2006 | Sold | $352,500$143/sqft |
Source: Public Record Report a problem | ||
Public tax history
| Year | Property taxes | Tax assessment |
|---|---|---|
| 2025 | $5,223 +8.8% | $231,565 +2.9% |
| 2024 | $4,802 +2.6% | $225,039 +3% |
| 2023 | $4,678 +6.1% | $218,484 +3% |
| 2022 | $4,408 +0.5% | $212,120 +3% |
| 2021 | $4,387 +0.2% | $205,942 +1.4% |
| 2020 | $4,377 +0.8% | $203,099 +2.3% |
| 2019 | $4,343 | $198,533 +6.8% |
| 2018 | $4,343 +5.7% | $185,891 +2.1% |
| 2017 | $4,110 | $182,068 -0.9% |
| 2016 | $4,110 +0.1% | $183,673 +0.7% |
| 2015 | $4,108 -1.1% | $182,395 +0.8% |
| 2014 | $4,152 | $180,948 +4.5% |
| 2013 | -- | $173,082 -1.1% |
| 2012 | -- | $174,994 -2.2% |
| 2011 | -- | $178,905 -7% |
| 2010 | -- | $192,474 -12.3% |
| 2009 | -- | $219,443 -11.6% |
| 2008 | -- | $248,362 -11.2% |
| 2007 | -- | $279,640 |
Find assessor info on the county website
Neighborhood: 32092
Nearby homes
- $453,7004 bd3 ba2.4k sqft1272 Stonehedge Trail Ln, Saint Augustine, FL 32092Off Market
- $363,4003 bd2 ba1.5k sqft1264 Stonehedge Trail Ln, Saint Augustine, FL 32092Off Market

- $419,8003 bd2 ba2k sqft1276 Stonehedge Trail Ln, Saint Augustine, FL 32092Off Market
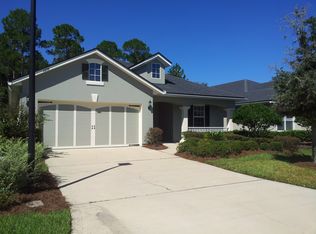
- $439,3004 bd3 ba2.2k sqft1260 Stonehedge Trail Ln, Saint Augustine, FL 32092Off Market
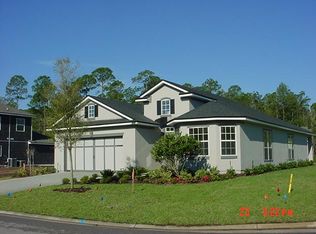
- $434,2004 bd2 ba2k sqft1305 Stonehedge Ct, Saint Augustine, FL 32092Off Market
- $451,4004 bd3 ba2.1k sqft1939 Cross Pointe Way, Saint Augustine, FL 32092Off Market
- $542,8004 bd3 ba2.1k sqft1280 Stonehedge Trail Ln, Saint Augustine, FL 32092Off Market
- $551,0004 bd2 ba1.9k sqft1265 Stonehedge Trail Ln, Saint Augustine, FL 32092Off Market
Nearby schools
GreatSchools rating
- 9/10Liberty Pines AcademyGrades: K-8Distance: 2.2 mi
- 7/10Beachside High SchoolGrades: 8-12Distance: 3.1 mi
Schools provided by the listing agent
- High: Beachside
Source: realMLS. This data may not be complete. We recommend contacting the local school district to confirm school assignments for this home.
Get a cash offer in 3 minutes
Find out how much your home could sell for in as little as 3 minutes with a no-obligation cash offer.
Estimated market value
$492,700
Get a cash offer in 3 minutes
Find out how much your home could sell for in as little as 3 minutes with a no-obligation cash offer.
Estimated market value
$492,700
- Florida
- Saint Johns County
- Saint Augustine
- 32092
- 1268 STONEHEDGE TRAIL Lane
Nearby cities
Nearby neighborhoods
Nearby zip codes
Other Saint Augustine Topics
