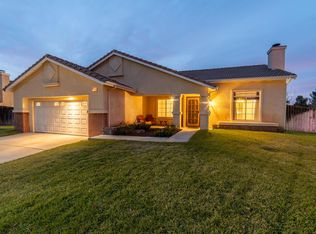
Nestled in a quiet suburban cul-de-sac, this beautifully updated 3-bedroom, 2-bathroom home offers the perfect blend of modern living and incredible outdoor space. Inside, you'll find a fully modernized kitchen and beautifully refreshed bathrooms, all complemented by an attached 2-car garage. The true standout is the massive, over 10,000-square-foot lot, providing endless possibilities for outdoor entertaining, gardening, or play. Conveniently located near local parks and neighborhood amenities, this turn-key gem is the peaceful retreat you've been searching for.
For sale
Listed by: KELLER WILLIAMS REALTY • Nicole Coutee • Contact: 951-333-6872
$484,900
1268 Sycamore Ct, Banning, CA 92220
3beds
1,415sqft
Single Family Residence
Built in 2004
10,454 Square Feet Lot
$465,400 Zestimate®
$343/sqft
$-- HOA
What's special
- 3 days |
- 551 |
- 48 |
Likely to sell faster than
Zillow last checked:
Listing updated:
Listed by:
Nicole Coutee DRE #02205188 951-333-6872,
KELLER WILLIAMS REALTY
Source: CRMLS,MLS#: IG26141257
Originating MLS: California Regional MLS
Loading...
Facts & features
Interior
Bedrooms & bathrooms
- Bedrooms: 3
- Bathrooms: 2
- Full bathrooms: 2
- Main level bathrooms: 2
- Main level bedrooms: 3
Rooms
- Room types: Bedroom, Laundry, Primary Bathroom, Primary Bedroom, Other
Bedroom
- Features: All Bedrooms Down
Bathroom
- Features: Bathtub, Remodeled, Walk-In Shower
Kitchen
- Features: Granite Counters
Other
- Features: Walk-In Closet(s)
Heating
- Central
Cooling
- Central Air
Appliances
- Included: Dishwasher, Gas Oven, Gas Range, Refrigerator, Water Heater
- Laundry: Inside
Features
- Ceiling Fan(s), Granite Counters, Open Floorplan, All Bedrooms Down, Walk-In Closet(s)
- Flooring: Laminate
- Doors: Sliding Doors
- Windows: Double Pane Windows
- Has fireplace: Yes
- Fireplace features: Family Room, Gas, Gas Starter
- Common walls with other units/homes: No Common Walls
Interior area
- Total interior livable area: 1,415 sqft
Property
Parking
- Total spaces: 4
- Parking features: Door-Multi, Direct Access, Garage Faces Front, Garage, Garage Door Opener, Off Street, Paved
- Attached garage spaces: 2
- Uncovered spaces: 2
Features
- Levels: One
- Stories: 1
- Entry location: Front door
- Patio & porch: Rear Porch, Concrete, Covered, Front Porch, Porch
- Pool features: None
- Spa features: None
- Fencing: Vinyl,Wood
- Has view: Yes
- View description: Mountain(s)
Lot
- Size: 10,454 Square Feet
- Features: 0-1 Unit/Acre, Cul-De-Sac, Rocks
Details
- Parcel number: 535400007
- Special conditions: Standard
Construction
Type & style
- Home type: SingleFamily
- Architectural style: Ranch
- Property subtype: Single Family Residence
Materials
- Stucco
- Foundation: Slab
- Roof: Tile
Condition
- Turnkey
- New construction: No
- Year built: 2004
Utilities & green energy
- Electric: Electricity - On Property
- Sewer: Public Sewer
- Water: Public
- Utilities for property: Cable Available, Electricity Connected, Natural Gas Connected, Phone Available, Sewer Connected, Water Connected
Community & HOA
Community
- Features: Biking, Curbs, Mountainous, Park, Storm Drain(s), Street Lights, Sidewalks
- Security: Carbon Monoxide Detector(s), Smoke Detector(s)
- Subdivision: Banning
Location
- Region: Banning
Financial & listing details
- Price per square foot: $343/sqft
- Tax assessed value: $447,372
- Annual tax amount: $6,315
- Date on market: 7/6/2026
- Cumulative days on market: 3 days
- Listing terms: Cash to Existing Loan
- Road surface type: Paved
Estimated market value
$465,400
$442,000 - $489,000
$2,643/mo
Price history
| Date | Event | Price |
|---|---|---|
| 7/6/2026 | Listed for sale | $484,900+12.8%$343/sqft |
Source: | ||
| 12/28/2022 | Sold | $430,000+1.2%$304/sqft |
Source: Public Record Report a problem | ||
| 12/7/2022 | Pending sale | $424,900$300/sqft |
Source: | ||
| 11/18/2022 | Price change | $424,900-6.6%$300/sqft |
Source: | ||
| 10/20/2022 | Price change | $454,900-2.2%$321/sqft |
Source: | ||
| 9/28/2022 | Price change | $464,900+2.2%$329/sqft |
Source: | ||
| 9/28/2022 | Price change | $454,900-2.2%$321/sqft |
Source: | ||
| 9/14/2022 | Price change | $464,900-2.1%$329/sqft |
Source: | ||
| 9/9/2022 | Listed for sale | $474,900+214.5%$336/sqft |
Source: | ||
| 5/4/2012 | Sold | $151,000+45.5%$107/sqft |
Source: Public Record Report a problem | ||
| 1/12/2012 | Sold | $103,788-51%$73/sqft |
Source: Public Record Report a problem | ||
| 4/8/2004 | Sold | $212,000$150/sqft |
Source: Public Record Report a problem | ||
Public tax history
| Year | Property taxes | Tax assessment |
|---|---|---|
| 2025 | $6,315 +2% | $447,372 +2% |
| 2024 | $6,193 +0.1% | $438,600 +2% |
| 2023 | $6,188 +126.7% | $430,000 +126.2% |
| 2022 | $2,730 +1.9% | $190,068 +2% |
| 2021 | $2,678 +0.9% | $186,342 +1% |
| 2020 | $2,654 +1.4% | $184,433 +2% |
| 2019 | $2,617 +0.7% | $180,818 +2% |
| 2018 | $2,599 +1.7% | $177,273 +2% |
| 2017 | $2,557 | $173,798 +2% |
| 2016 | $2,557 +6.5% | $170,391 +1.5% |
| 2015 | $2,401 +1% | $167,833 +2.4% |
| 2014 | $2,376 | $163,959 +0.5% |
| 2013 | -- | $163,220 +11% |
| 2012 | -- | $147,000 -3.3% |
| 2011 | -- | $152,000 +5.6% |
| 2010 | -- | $144,000 -7.1% |
| 2009 | -- | $155,000 -32.5% |
| 2008 | -- | $229,473 +2% |
| 2007 | -- | $224,974 +2% |
| 2006 | -- | $220,564 +24.2% |
| 2005 | -- | $177,651 |
Find assessor info on the county website
Monthly payment
Est. payment$--/mo
Payment breakdown
Explore the cost of this home by adjusting the details. Changes won't be saved.All calculations are estimates and provided by Zillow, Inc. for informational purposes only. Actual amounts may vary.
HOA fees may include property taxes on listings classified as Co-Ops. Contact the listing agent and/or owner for fee details.
Mortgage interest rates are dependent on a number of factors, including credit score, down payment, and repayment length. Interest rate data provided by Zillow Group Marketplace, Inc. as of 1/1/1970 from various mortgage lenders with which we have lead or other similar arrangements; the Estimated Payment is an average of those rates.
See how much you could borrow to make a competitive offer.
Climate risks
Neighborhood: 92220
Nearby schools
GreatSchools rating
- 4/10Hemmerling Elementary SchoolGrades: K-5Distance: 1.3 mi
- 1/10Nicolet Middle SchoolGrades: 6-8Distance: 2.5 mi
- 5/10Banning High SchoolGrades: 9-12Distance: 2.7 mi
Schools provided by the listing agent
- High: Banning
Source: CRMLS. This data may not be complete. We recommend contacting the local school district to confirm school assignments for this home.
A local agent can set up tours, give advice and negotiate with sellers.
Local buyer's agents are ready to help
- California
- Riverside County
- Banning
- 92220
- 1268 Sycamore Ct


