Welcome to this beautifully designed home featuring 9-foot ceilings and a sprawling open-concept floor plan that creates a bright, spacious atmosphere perfect for everyday living and entertaining. The chef-inspired kitchen showcases elegant granite countertops, a large center island, a stylish 6-inch backsplash, and recessed lighting throughout. The primary suite offers a private retreat with a dual-sink vanity and thoughtfully designed bath.
Make this home your own with available upgrade options and personalization opportunities. Enjoy the benefits of a community with no HOA and exciting future amenities, including a planned 17-acre sports park. Conveniently located just minutes from freeway access and close to schools, shopping centers, grocery stores, and Metrolink rail service, this home combines comfort, style, and everyday convenience. Don't miss this exceptional opportunity! Photo is rendering of model. Buyer can purchase or lease solar.
Pending
Listed by: KB Home Sales-Southern CA Inc • Amanda Moore • 951-833-3123
$545,990
1268 Trojan Cir, Perris, CA 92571
3beds
1,344sqft
Single Family Residence
Built in 2026
7,195 Square Feet Lot
$546,600 Zestimate®
$406/sqft
$-- HOA
What's special
- 99 days
- 41
- 0
Zillow last checked:
Listing updated:
Listed by:
Amanda Moore DRE #02072042 951-833-3123,
KB Home Sales-Southern CA Inc
Source: CRMLS,MLS#: SW26124665 Originating MLS: California Regional MLS
Originating MLS: California Regional MLSFacts & features
Interior
Bedrooms & bathrooms
- Bedrooms: 3
- Bathrooms: 2
- Full bathrooms: 2
- Main level bathrooms: 2
- Main level bedrooms: 3
Rooms
- Room types: Bedroom, Great Room, Kitchen, Laundry, Primary Bedroom, Other
Primary bedroom
- Features: Main Level Primary
Bedroom
- Features: All Bedrooms Down
Bedroom
- Features: Bedroom on Main Level
Bathroom
- Features: Bathtub, Dual Sinks, Tub Shower, Walk-In Shower
Kitchen
- Features: Granite Counters, Kitchen Island, Kitchen/Family Room Combo
Other
- Features: Walk-In Closet(s)
Heating
- ENERGY STAR Qualified Equipment
Cooling
- Central Air, ENERGY STAR Qualified Equipment
Appliances
- Included: ENERGY STAR Qualified Appliances, ENERGY STAR Qualified Water Heater, Electric Oven, Electric Range, Microwave, Water Heater
- Laundry: Inside, Laundry Room
Features
- Granite Counters, High Ceilings, Open Floorplan, All Bedrooms Down, Bedroom on Main Level, Main Level Primary, Walk-In Closet(s)
- Flooring: Carpet, Vinyl
- Doors: ENERGY STAR Qualified Doors
- Windows: ENERGY STAR Qualified Windows
- Has fireplace: No
- Fireplace features: None
- Common walls with other units/homes: No Common Walls
Interior area
- Total interior livable area: 1,344 sqft
Property
Parking
- Total spaces: 2
- Parking features: Driveway, Garage
- Attached garage spaces: 2
Features
- Levels: One
- Stories: 1
- Entry location: Front
- Pool features: None
- Spa features: None
- Fencing: Block,Vinyl
Lot
- Size: 7,195 Square Feet
- Features: Drip Irrigation/Bubblers
Details
- Parcel number: 310350012
- Special conditions: Standard
Construction
Type & style
- Home type: SingleFamily
- Property subtype: Single Family Residence
Condition
- Under Construction
- New construction: Yes
- Year built: 2026
Utilities & green energy
- Sewer: Public Sewer
- Water: Public
Green energy
- Energy efficient items: Construction, Doors, HVAC, Insulation, Lighting, Roof, Thermostat, Windows, Appliances, Water Heater
- Water conservation: Low-Flow Fixtures
Community & HOA
Community
- Features: Curbs, Storm Drain(s), Street Lights, Sidewalks
Location
- Region: Perris
Financial & listing details
- Price per square foot: $406/sqft
- Tax assessed value: $191,136
- Date on market: 6/8/2026
- Cumulative days on market: 100 days
- Listing terms: Contract
Estimated market value
$546,600
$519,000 - $574,000
$2,891/mo
Price history
| Date | Event | Price |
|---|---|---|
| 6/30/2026 | Pending sale | $545,990$406/sqft |
Source:  CRMLS #SW26124665 Report a problem CRMLS #SW26124665 Report a problem | ||
| 6/20/2026 | Price change | $545,990+0.9%$406/sqft |
Source: CRMLS #SW26124665 Report a problem | ||
| 6/8/2026 | Listed for sale | $540,990$403/sqft |
Source: CRMLS #SW26124665 Report a problem | ||
Public tax history
| Year | Property taxes | Tax assessment |
|---|---|---|
| 2026 | -- | $191,136 |
Find assessor info on the county website
Monthly payment
Est. payment
Payment breakdown
Explore the cost of this home by adjusting the details. Changes won't be saved.Climate risks
Neighborhood: 92571
- $556,9903 bd2 ba1.4k sqft1217 Creighton Cir, Perris, CA 92571New Construction

- $638,4763 bd3 ba2.2k sqft1273 Trojan Cir, Perris, CA 92571New Construction

- $660,8005 bd4 ba2.6k sqft1203 Gonzaga Cir, Perris, CA 92571New Construction

- $615,9904 bd3 ba2.6k sqft1205 Fullerton Ct, Perris, CA 92571New Construction
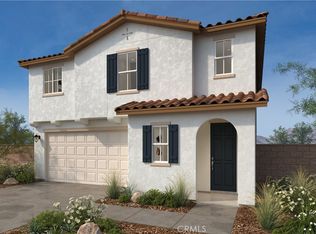
Similar homes
- $556,9903 bd2 ba1.4k sqft1217 Creighton Cir, Perris, CA 92571New ConstructionMLS ID #SW26143006, Marcy Pekar, KB Home Sales-Southern CA Inc. CRMLS
- from $541,9903 bd2 ba1.4k sqftPlan 1437 Plan, Lenox at Park West, Perris, CA 92571New Construction
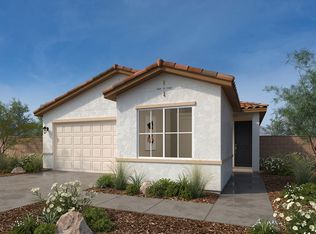 KB Home
 - from $557,9903 bd2 ba1.6k sqftPlan 1618 Plan, Lenox at Park West, Perris, CA 92571New Construction
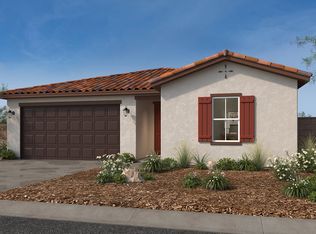 KB Home
 - from $576,9903 bd2 ba1.8k sqftPlan 1850 Plan, Lenox at Park West, Perris, CA 92571New Construction
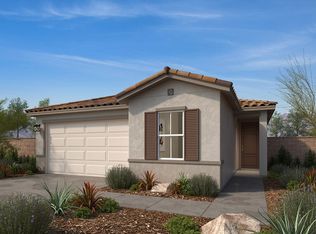 KB Home
Local buyer's agents are ready to help
