Skip main navigation
Sold for $405,000
Street View
  • $405,000

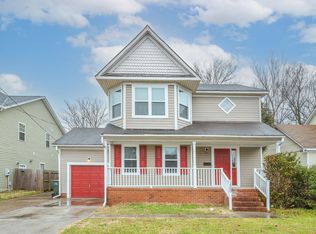
    1268 W 27th St, Norfolk, VA 23508

    4beds
    2baths
    2,200sqft
    SingleFamily
    Built in 2017
    5,227 Square Feet Lot
    $438,000 Zestimate®
    $184/sqft
    $3,111 Estimated rent

    Home value

    $438,000

    $416,000 - $460,000

    $3,111/mo

    Zestimate® history
    Loading
    Loading...

    Owner options

    List your home for rent

    $3,111/mo

    Rent Zestimate®

    Find your next renter with Zillow Rental Manager. Plus, with online applications, you can quickly screen prospective tenants – for free.

    Learn more

    $3,111/mo

    Rent Zestimate®

    Refinance and save

    $2,518/mo

    Est. payment

    Refinancing to a lower rate could help reduce your monthly payments and save thousands over the life of the loan.

    See today's rates

    $2,518/mo

    Est. payment

    Explore your selling options

    Work with a Zillow partner agent

    Leverage their expertise and Zillow's premium Showcase listings to get your home seen by more buyers.

    Get started

    List with your own agent

    Get your home in front of millions of buyers by listing it on Zillow.

    Learn how to do it

    Sell it yourself

    Take full control of how buyers see your home on Zillow by listing For Sale by Owner (FSBO).

    List your home

    What's special

    EDC Homes Pamela model with expected delivery August '17. Photos similar to home being built. Not all features in photos may not be standard, upgrades available. There is time to make selections to customize your new EDC home! Just a short walk to ODU, close to downtown and Ghent. This model boasts upgrades and attention to detail throughout. All granite or quartz counters throughout. Vaulted master suite with luxury tiled bath and large walk in closet. Great room offers attractive & safe electric fireplaces and are wired for surround sound and wall hdtv's. Also standard is structured wiring "smart boxes" with outlet for clean audio visual and data. Custom kitchens with soft close doors and drawers, 2 piece crown molding in living areas. Formal dining area. Exteriors include board and batten and stacked stone facade details! It's easy to fall in love with the Pamela model inside and out! Attached 2 car garage with opener, privacy fenced yard with patio.

    Facts & features

    Interior

    Bedrooms & bathrooms
    • Bedrooms: 4
    • Bathrooms: 2.1
    Heating
    • Heat pump, Electric
    Cooling
    • Central
    Appliances
    • Included: Washer
    Features
    • Flooring: Carpet, Laminate, Linoleum / Vinyl
    • Has fireplace: Yes
    Interior area
    • Total interior livable area: 2,200 sqft

    Property

    Parking
    • Parking features: Garage - Attached
    Features
    • Exterior features: Vinyl
    • Has view: Yes
    • View description: City
    Lot
    • Size: 5,227 sqft
    Details
    • Parcel number: 36159200

    Construction

    Type & style
    • Home type: SingleFamily
    • Architectural style: Conventional
    Materials
    • Frame
    • Roof: Asphalt
    Condition
    • Year built: 2017

    Community & neighborhood

    Location
    • Region: Norfolk

    Price history

    DateEventPrice
    1/3/2024Sold$405,000+1.3%$184/sqft
    Source: Public Record Report a problem
    12/12/2023Contingent$400,000$182/sqft
    Source: REIN Inc. #10511471 Report a problem
    11/22/2023Listed for sale$400,000+39.1%$182/sqft
    Source: REIN Inc. #10511471 Report a problem
    10/5/2017Sold$287,600+2.8%$131/sqft
    Source: Public Record Report a problem
    8/1/2017Pending sale$279,900$127/sqft
    Source: Exit Realty Professionals #10126881 Report a problem
    5/16/2017Listed for sale$279,900+437.1%$127/sqft
    Source: Exit Realty Professionals #10126881 Report a problem
    3/22/2017Sold$52,112-19.8%$24/sqft
    Source: Public Record Report a problem
    3/26/2016Listing removed$65,000$30/sqft
    Source: Howard Hanna Willam E. Wood - Little Creek #1545687 Report a problem
    9/28/2015Listed for sale$65,000-61.8%$30/sqft
    Source: Howard Hanna William E. Wood #1545687 Report a problem
    2/24/2006Sold$170,000+188.1%$77/sqft
    Source: Public Record Report a problem
    6/27/2005Sold$59,000$27/sqft
    Source: Public Record Report a problem

    Public tax history

    YearProperty taxesTax assessment
    2025$5,138 +0.7%$417,700 +0.7%
    2024$5,102 +15.3%$414,800 +17.2%
    2023$4,425 +8.1%$354,000 +8.1%
    2022$4,095 +10.9%$327,600 +10.9%
    2021$3,691 +9.5%$295,300 +9.5%
    2020$3,373 $269,800
    2019$3,373 +5.3%$269,800 +5.3%
    2018$3,203 +149.2%$256,200 +611.7%
    2017$1,285 $36,000 -75.6%
    2016$1,285 -24.4%$147,800
    2015$1,700 $147,800
    2014$1,700 $147,800
    2013-- $147,800
    2012-- $147,800 -4.6%
    2011-- $155,000 -1.7%
    2010-- $157,700 +1.9%
    2009-- $154,800 +1.8%
    2008-- $152,100
    2007-- $152,100 +48.5%
    2006-- $102,400 +21%
    2005-- $84,600 +15.4%
    2004-- $73,300 +58.7%
    2003-- $46,200
    2002-- $46,200
    2001-- $46,200 +5%
    2000-- $44,000

    Find assessor info on the county website

    Neighborhood: Lamberts Point

    Nearby schools

    GreatSchools rating
    Schools provided by the listing agent
    • Elementary: Walter Herron Taylor Elementary
    • Middle: Blair Middle
    • High: Maury

    Source: The MLS. This data may not be complete. We recommend contacting the local school district to confirm school assignments for this home.

    Get pre-qualified for a loan
    At Zillow Home Loans, we can pre-qualify you in as little as 5 minutes with no impact to your credit score.

    An equal housing lender. NMLS #10287.

    Sell for more on Zillow
    Get a Zillow Showcase℠ listing at no additional cost and you could sell for .
    $438,000
    2% more
    +$8,760
    With Zillow Showcase(estimated)
    $446,760