Skip main navigation
Off market
  • $1,291,000

    1268 Wilshire Dr, Yardley, PA 19067

    4beds
    4,292sqft
    SingleFamily
    Built in 2002
    0.51 Acres Lot
    $1,291,000 Zestimate®
    $301/sqft
    $6,469 Estimated rent

    Home value

    $1,291,000

    $1.21M - $1.38M

    $6,469/mo

    Zestimate® history
    Loading
    Loading...

    Owner options

    List your home for rent

    $6,469/mo

    Rent Zestimate®

    Find your next renter with Zillow Rental Manager. Plus, with online applications, you can quickly screen prospective tenants – for free.

    Learn more

    $6,469/mo

    Rent Zestimate®

    Refinance and save

    $6,695/mo

    Est. payment

    Refinancing to a lower rate could help reduce your monthly payments and save thousands over the life of the loan.

    See today's rates

    $6,695/mo

    Est. payment

    Explore your selling options

    Work with a Zillow partner agent

    Leverage their expertise and Zillow's premium Showcase listings to get your home seen by more buyers.

    Get started

    List with your own agent

    Get your home in front of millions of buyers by listing it on Zillow.

    Learn how to do it

    Sell it yourself

    Take full control of how buyers see your home on Zillow by listing For Sale by Owner (FSBO).

    List your home

    What's special

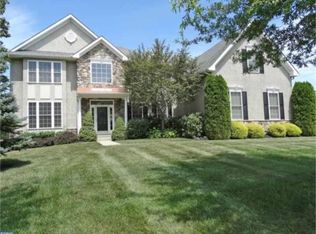
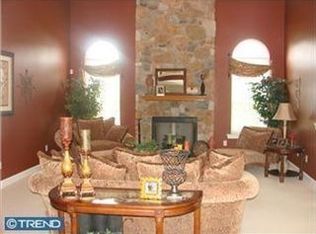
    This spacious, bright and airy home boasts a distinguished open floor plan and is beautifully appointed and upgraded. The grand two-story entry foyer with hardwood flooring and stately palladium window is flanked by the formal living room and dining room. Proceed to the heart of the home where you will find the spacious gourmet kitchen which has both a center island with seating and a breakfast bar with seating. There is also a lovely eating area adjacent to the kitchen with views of the morning room and beautiful backyard. The kitchen has hardwood flooring, 42 maple cabinets, granite countertops, double ovens, a stone tile backsplash, a gas range and a large pantry closet. Sunshine flows through the many windows of the adjoining morning room which has a vaulted ceiling, two skylights, hardwood flooring and a sliding French door that guides you to a rear oasis.Enjoy the outdoor living space on your beautiful paver patio with extensive hardscaping, lush landscaping and a retractable awning with lighting. Just off the kitchen is a back staircase to the second level. A floor to ceiling stone fireplace is the centerpiece of the dramatic two-story great room which is delineated with architectural columns. Completing the first level is a study, a lovely powder room with granite and hardwood flooring and a laundry room. The upstairs has an open and spacious feel as the hallway has a princess balcony overlooking the great room. The elegant master suite is highlighted with a tray ceiling, a sitting area, two walk-in closets and a master bath with a double sink w/granite, ceramic tile floor, soaking tub, shower stall and water closet. The lovely hall bath has a double sink w/granite as well as a tub/shower. Three additional, spacious bedrooms complete this level. The basement is beautifully finished with a TV area, a game room and bar, a gym and a full bath as well as ample storage. Smart home features include a Honeywell Wifi controlled for duel zone thermostats allowing the homeowner to control both heat and air conditioning from a single downloadable app on a smart phone. There is also a Russound Home Audio Distribution System which allows the homeowner to control music throughout the home from any smart phone or Wifi compatible device. Additional amenities include a 10-zone Rainbird sprinkler system, low voltage landscape lighting in front and rear yards, a Vector home alarm system, recessed lighting throughout, and the home is hardwired for a generator.

    This property is not currently displayed as for sale or rent on Zillow. This may be different from what's on other websites or public sources.
    Facts & features

    Interior

    Bedrooms & bathrooms
    • Bedrooms: 4
    • Bathrooms: 4
    • Full bathrooms: 3
    • 1/2 bathrooms: 1
    Heating
    • Forced air, Gas
    Cooling
    • Central
    Appliances
    • Included: Dishwasher, Dryer, Garbage disposal, Microwave, Range / Oven, Refrigerator, Washer
    Features
    • Flooring: Tile, Carpet, Hardwood
    • Basement: Finished
    • Has fireplace: Yes
    • Fireplace features: wood stove
    Interior area
    • Total interior livable area: 4,292 sqft

    Property

    Parking
    • Total spaces: 3
    • Parking features: Garage - Attached
    Features
    • Exterior features: Vinyl, Wood
    Lot
    • Size: 0.51 Acres
    Details
    • Parcel number: 20020262

    Construction

    Type & style
    • Home type: SingleFamily
    Materials
    • Frame
    • Roof: Asphalt
    Condition
    • Year built: 2002

    Community & HOA

    Location
    • Region: Yardley

    Financial & listing details

    • Price per square foot: $301/sqft
    • Tax assessed value: $906,022
    • Annual tax amount: $18,691

    Price history

    DateEventPrice
    6/1/2017Sold$675,000-0.7%$157/sqft
    Source: Public Record Report a problem
    4/18/2017Pending sale$680,000$158/sqft
    Source: Coldwell Banker Hearthside, Realtors #6918227 Report a problem
    4/11/2017Price change$680,000-2.8%$158/sqft
    Source: Coldwell Banker Hearthside, Realtors #6918227 Report a problem
    2/8/2017Price change$699,900-3.5%$163/sqft
    Source: Coldwell Banker Hearthside, Realtors #6918227 Report a problem
    1/28/2017Listed for sale$725,000+32.2%$169/sqft
    Source: Coldwell Banker Hearthside, Realtors #6918227 Report a problem
    2/11/2003Sold$548,444$128/sqft
    Source: Public Record Report a problem

    Public tax history

    YearProperty taxesTax assessment
    2025$18,691 +0.8%$75,200
    2024$18,549 +9.7%$75,200
    2023$16,913 +2.2%$75,200
    2022$16,546 +1.6%$75,200
    2021$16,284 $75,200
    2020$16,284 +3.8%$75,200
    2018$15,681 +4.4%$75,200
    2017$15,019 $75,200
    2016$15,019 $75,200
    2015-- $75,200
    2014-- $75,200
    2013-- $75,200
    2012-- $75,200
    2011-- $75,200
    2010-- $75,200
    2009-- $75,200
    2008-- $75,200
    2007-- $75,200
    2006-- $75,200
    2005-- $75,200 +300%
    2004-- $18,800 +658.1%
    2003-- $2,480
    2002-- $2,480
    2000-- $2,480
    Find assessor info on the county website

    Neighborhood: 19067

    Nearby schools

    GreatSchools rating
    Get a cash offer in 3 minutes
    Find out how much your home could sell for in as little as 3 minutes with a no-obligation cash offer.
    Estimated market value
    $1,291,000
    Get a cash offer in 3 minutes
    Find out how much your home could sell for in as little as 3 minutes with a no-obligation cash offer.
    Estimated market value
    $1,291,000