Skip main navigation
Closed
  • $350,000

    1268 Woods Dr, Tallmadge, OH 44278

    3beds
    2,265sqft
    Single Family Residence
    Built in 2000
    0.46 Acres Lot
    $364,300 Zestimate®
    $155/sqft
    $2,231 Estimated rent

    Home value

    $364,300

    $328,000 - $404,000

    $2,231/mo

    Zestimate® history
    Loading
    Loading...

    Owner options

    List your home for rent

    $2,231/mo

    Rent Zestimate®

    Find your next renter with Zillow Rental Manager. Plus, with online applications, you can quickly screen prospective tenants – for free.

    Learn more

    $2,231/mo

    Rent Zestimate®

    Refinance and save

    $2,345/mo

    Est. payment

    Refinancing to a lower rate could help reduce your monthly payments and save thousands over the life of the loan.

    See today's rates

    $2,345/mo

    Est. payment

    Explore your selling options

    Work with a Zillow partner agent

    Leverage their expertise and Zillow's premium Showcase listings to get your home seen by more buyers.

    Get started

    List with your own agent

    Get your home in front of millions of buyers by listing it on Zillow.

    Learn how to do it

    Sell it yourself

    Take full control of how buyers see your home on Zillow by listing For Sale by Owner (FSBO).

    List your home

    What's special

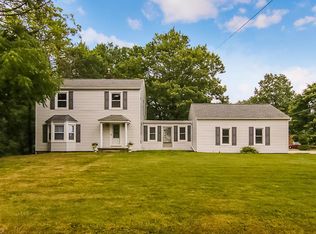
    This absolutely beautiful single level ranch home has been meticulously maintained and cared for! It boasts brand new siding, furnace and a/c units. If one story living is what you are looking for and plenty of room for cars, storage, or an additional workshop, look no further! This home sits just minutes from I-76 and lies in the sought-after Tallmadge city school district. Upon walking up to the front door you are greeted with an inviting front porch that is perfect for enjoying the warmer summer evenings on. Beyond the front door you will find the amazing open living area that includes the living room with a fireplace, the stunning kitchen with solid surface countertops and a huge island, the dining area and a large pantry. There is also an incredible covered porch off the kitchen that is perfect for entertaining! Down the hall lies a full bath, two guest bedrooms with ample closet space and a large owners en-suite that boasts two walk-in closets and a large bathroom complete with a tub/shower combo and a step-in shower for increased accessibility. The basement is enormous and has a private entrance to the garage. There is a bedroom area in the basement, a full bathroom, an incredible finished living space and tons of unfinished storage space! The attached garage has an accessible ramp and lots of storage space. The detached garage is heated and is the perfect space for a hobby shop, or a man-cave! This beautiful home is just waiting for it's new owner.

    Zillow last checked:

    Listing updated:

    Listed by:

    Leda A Lambdin ledasellshomes@gmail.com440-384-4446,

    RE/MAX Trends Realty

    Bought with:

    Shawna Ellis, 2020008804

    EXP Realty, LLC.

    Kelly R Folden, 2009001942

    EXP Realty, LLC.

    Source: MLS Now,MLS#: 5131830MLS LogoOriginating MLS: Akron Cleveland Association of REALTORS

    Facts & features

    Interior

    Bedrooms & bathrooms
    • Bedrooms: 3
    • Bathrooms: 3
    • Full bathrooms: 3
    • Main level bathrooms: 2
    • Main level bedrooms: 3
    Primary bedroom
    • Description: Flooring: Carpet
    • Features: Walk-In Closet(s)
    • Level: First
    • Dimensions: 14 x 14
    Bedroom
    • Description: Flooring: Carpet
    • Level: First
    • Dimensions: 11 x 11
    Bedroom
    • Description: Flooring: Carpet
    • Level: First
    • Dimensions: 13 x 10
    Primary bathroom
    • Description: Flooring: Linoleum
    • Features: Walk-In Closet(s)
    • Level: First
    • Dimensions: 13 x 10
    Bathroom
    • Description: Flooring: Linoleum
    • Level: First
    • Dimensions: 7 x 5
    Bathroom
    • Description: Flooring: Linoleum
    • Level: Basement
    • Dimensions: 9 x 5
    Bonus room
    • Description: Flooring: Carpet
    • Level: Basement
    • Dimensions: 13 x 9
    Eat in kitchen
    • Description: Flooring: Carpet,Linoleum
    • Features: Breakfast Bar, Built-in Features
    • Level: First
    • Dimensions: 20 x 16
    Living room
    • Description: Flooring: Carpet
    • Features: Fireplace
    • Level: First
    • Dimensions: 20 x 15
    Recreation
    • Description: Flooring: Carpet
    • Level: Basement
    • Dimensions: 27 x 19
    Utility room
    • Level: Basement
    • Dimensions: 33 x 18
    Heating
    • Fireplace(s)
    Cooling
    • Central Air, Ceiling Fan(s)
    Appliances
    • Included: Dryer, Dishwasher, Disposal, Microwave, Range, Refrigerator, Water Softener, Washer
    • Laundry: In Hall, Main Level
    Features
    • Breakfast Bar, Ceiling Fan(s), Eat-in Kitchen, His and Hers Closets, Kitchen Island, Multiple Closets, Open Floorplan, Pantry
    • Basement: Exterior Entry,Full,Partially Finished,Sump Pump
    • Number of fireplaces: 1
    • Fireplace features: Free Standing, Living Room, Wood Burning
    Interior area
    • Total structure area: 2,265
    • Total interior livable area: 2,265 sqft
    • Finished area above ground: 1,590
    • Finished area below ground: 675

    Property

    Parking
    • Total spaces: 5
    • Parking features: Attached, Driveway, Detached, Garage
    • Attached garage spaces: 5
    Accessibility
    • Accessibility features: Accessible Washer/Dryer, Accessible Kitchen Appliances, Accessible Full Bath, Accessible Bedroom, Accessible Common Area, Accessible Closets, Accessible Kitchen, Accessible Central Living Area, Accessible Approach with Ramp, Accessible Doors, Accessible Entrance, Accessible Hallway(s)
    Features
    • Levels: One
    • Stories: 1
    • Patio & porch: Covered, Porch
    Lot
    • Size: 0.46 Acres
    Details
    • Additional structures: Garage(s)
    • Parcel number: 6008554

    Construction

    Type & style
    • Home type: SingleFamily
    • Architectural style: Ranch
    • Property subtype: Single Family Residence
    Materials
    • Vinyl Siding
    • Roof: Asphalt,Fiberglass
    Condition
    • Year built: 2000

    Utilities & green energy

    • Sewer: Public Sewer
    • Water: Well

    Community & HOA

    Community
    • Security: Security System
    • Subdivision: Richard Park Estates
    HOA
    • Has HOA: No
    Location
    • Region: Tallmadge

    Financial & listing details

    • Price per square foot: $155/sqft
    • Tax assessed value: $279,320
    • Annual tax amount: $4,504
    • Date on market: 6/20/2025
    • Cumulative days on market: 1 day
    • Listing terms: Cash,Conventional,FHA,VA Loan

    Price history

    DateEventPrice
    7/22/2025Sold$350,000+0%$155/sqft
    Source: MLS Now #5131830 Report a problem
    6/21/2025Pending sale$349,900$154/sqft
    Source: MLS Now #5131830 Report a problem
    6/20/2025Listed for sale$349,900+993.4%$154/sqft
    Source: MLS Now #5131830 Report a problem
    10/14/1999Sold$32,000$14/sqft
    Source: Public Record Report a problem

    Public tax history

    YearProperty taxesTax assessment
    2025$4,655 -0.2%$97,760
    2024$4,664 +2.6%$97,760
    2023$4,544 +18.6%$97,760 +40.7%
    2022$3,833 -0.4%$69,486
    2021$3,849 $69,486
    2020-- $69,486 -1%
    2019$4,306 +13.1%$70,200
    2018$3,808 +13.1%$70,200
    2017$3,367 $70,200 +12.6%
    2016$3,367 $62,360
    2015$3,367 +0.7%$62,360
    2014$3,345 -1.3%$62,360 -2.6%
    2013$3,388 -1.9%$64,040
    2012$3,454 +4.1%$64,040 +0%
    2011$3,318 -0.3%$64,036 -4.8%
    2010$3,327 $67,288
    2009-- $67,288
    2008$3,074 -0.4%$67,288 -4.2%
    2007$3,086 -15.1%$70,207
    2006$3,637 +11.1%$70,207
    2005$3,275 $70,207 +9.4%
    2004-- $64,187
    2003$2,812 -5%$64,187 +0%
    2002$2,961 +23%$64,184 +26.5%
    2001$2,408 +324.6%$50,726 +276.2%
    2000$567 $13,482
    Find assessor info on the county website

    Neighborhood: 44278

    Nearby schools

    GreatSchools rating
    Schools provided by the listing agent
    • District: Tallmadge CSD - 7715

    Source: MLS Now. This data may not be complete. We recommend contacting the local school district to confirm school assignments for this home.

    Get a cash offer in 3 minutes
    Find out how much your home could sell for in as little as 3 minutes with a no-obligation cash offer.
    Estimated market value
    $364,300
    Get a cash offer in 3 minutes
    Find out how much your home could sell for in as little as 3 minutes with a no-obligation cash offer.
    Estimated market value
    $364,300