Nestled within the picturesque, southwest Florida landscape, this modern, classic neutral palette custom, remodeled home, NEW ROOF 2022, tray ceiling, high base boards, ample amount of recessed lighting with new luxury vinyl flooring no carpet, on a private corner, preserve view oversized lot, three bedrooms, two bathrooms, with an elegant balance of formal & casual spaces located in the highly desirable, upscale friendly, gated community of Greyhawk Landing, low HOA $75 a year, fencing is allowed, is tranquil and serene. Elegant front porch, boasting an open floor plan that seamlessly flows throughout with modern lighting and fixtures, family room with pocket glass sliding doors, overlooking the oversized large, covered brick paver lanai. Enjoy views of the private sanctuary with frequent wildlife sightings, and taking in the Florida Paradise sunsets, is perfect for entertaining friends, family and guests. Elegant with a top designer feel, the kitchen with 42’ stacked cabinetry, soft close doors, under and above cabinet lighting, quartz countertops, modern tile backsplash, stainless-steel appliances, gas stovetop, spacious dining area. A stunning, owner’s retreat with private access to the lanai, showcases two separate closets, ensuite bathroom with large soaking tub, walk-in shower, quartz countertops, two separate vanities is a relaxing haven. Greyhawk Landing is nestled along the mesmerizing coast of Bradenton, surrounded by lush Florida Palms and the natural beauty of preserved woodlands and pristine lakes. Amenities include, 24-Hour Gated Community, Fitness Facility, Tennis, Pickleball, Basketball Courts, Playgrounds, Fishing, Baseball, Soccer Fields, 5 miles of Biking/Walking Paths, Two Community Heated year-round pools, Spas and Waterslide. Proximity to Lakewood Ranch, UTC mall, Waterside, Nathan Benderson Park, with easy access to both Tampa and Sarasota International airports, just minutes from excellent golfing, boating, shopping, dining, medical facilities & I-75, for an unparalleled friendly Florida lifestyle defined by relaxation and recreation. Start living your best life on the Suncoast of Florida in Paradise. A MUST SEE, offering tons of upgrades, IS MOVE-IN READY!
Sold for $527,000
Zillow last checked:
Listing updated:
Bought with:
Philip Frankel, 3522763
WEICHERT REALTORS HALLMARK PRO
Source: Stellar MLS,MLS#: A4610661 Originating MLS: Sarasota - Manatee
Originating MLS: Sarasota - Manatee
Price history
| Date | Event | Price |
|---|---|---|
| 9/27/2024 | Sold | $527,000-4.2%$261/sqft |
Source:  Stellar MLS #A4610661 Report a problem Stellar MLS #A4610661 Report a problem | ||
| 6/30/2024 | Pending sale | $550,000$272/sqft |
Source: Stellar MLS #A4610661 Report a problem | ||
| 6/14/2024 | Listed for sale | $550,000+97.1%$272/sqft |
Source: Stellar MLS #A4610661 Report a problem | ||
| 7/10/2013 | Listing removed | $279,000$138/sqft |
Source: SIEFERT WALKER REALTY LLC #A3974367 Report a problem | ||
| 5/18/2013 | Price change | $279,000-3.5%$138/sqft |
Source: SIEFERT WALKER REALTY LLC #A3974367 Report a problem | ||
| 3/15/2013 | Listed for sale | $289,000-4.5%$143/sqft |
Source: SIEFERT WALKER REALTY LLC #A3974367 Report a problem | ||
| 3/15/2013 | Listing removed | $1,950$1/sqft |
Source: SIEFERT WALKER REALTY LLC #A3967265 Report a problem | ||
| 10/15/2012 | Listed for rent | $1,950$1/sqft |
Source: SIEFERT WALKER REALTY LLC #A3967265 Report a problem | ||
| 8/25/2005 | Sold | $302,500+32.8%$150/sqft |
Source: Public Record Report a problem | ||
| 4/30/2004 | Sold | $227,800$113/sqft |
Source: Public Record Report a problem | ||
Nearby homes
- $482,0004 bd3 ba2.2k sqft12676 Cara Cara Loop, Bradenton, FL 34212Off Market
- $607,1004 bd3 ba2.6k sqft12672 Cara Cara Loop, Bradenton, FL 34212Off Market
- $581,9004 bd3 ba2.5k sqft12668 Cara Cara Loop, Bradenton, FL 34212Off Market
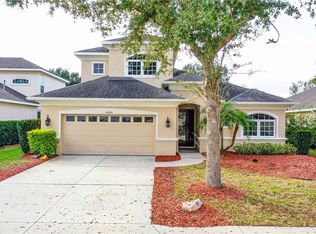
- $290,4234 bd-- ba2.2k sqft12662 Cara Cara Loop, Bradenton, FL 34212Off Market
Get a cash offer in 3 minutes
Find out how much your home could sell for in as little as 3 minutes with a no-obligation cash offer.
Estimated market value
$493,500
