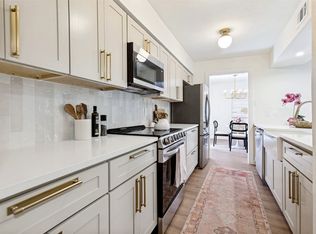
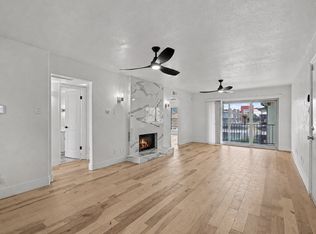
Rare FIRST floor unit in gated Williamsburg, ideally located south of 635 in prime North Dallas vicinity. This stunning 2 bedroom, 2 bath home features an open concept with split bedrooms allowing for privacy. Newly stained white oak floors are featured throughout the home, making for a nice continuous flow. The modern kitchen has been elevated with Kitchen Craft acrylic cabinetry, countertops and stainless steel appliances creating a stylish functional space. Designer lighting and fixtures, freshly painted museum finished walls, solid wood doors, stunning wall papers and a custom California Closet are among the recent updates. Both bathrooms have been renovated with elegant finishes. Washer Dryer and refrigerator convey with property for a move-in ready convenience.
The Williamsburg Condominium Community amenities include a clubhouse, fitness area, 2 pools, 2 spas, serene waterfalls, and well landscaped grounds. This unbeatable location allows for easy access to Churchill Rec Center, major highways, premier shopping, dining, local hospitals and convenience to Love Field and DFW airports.
For sale
$350,000
12680 Hillcrest Rd APT 1109, Dallas, TX 75230
2beds
1,333sqft
:
Get pre-qualified$3,128/mo
Condominium
Built in 1983
-- sqft lot
$342,200 Zestimate®
$263/sqft
$575/mo HOA
What's special
Custom california closetWell landscaped groundsSolid wood doorsStunning wallpapersSerene waterfallsDesigner lighting and fixtures
- 28 days |
- 397 |
- 23 |
Zillow last checked:
Listing updated:
Listed by:
Lisa Albert 0621931 214-789-0279,
Keller Williams Dallas Midtown 214-526-4663
Source: NTREIS,MLS#: 21285604
Facts & features
Interior
Bedrooms & bathrooms
- Bedrooms: 2
- Bathrooms: 2
- Full bathrooms: 2
Primary bedroom
- Features: Closet Cabinetry, En Suite Bathroom, Separate Shower, Walk-In Closet(s)
- Level: First
- Dimensions: 16 x 11
Bedroom
- Features: Split Bedrooms
- Level: First
- Dimensions: 13 x 12
Dining room
- Features: Fireplace
- Level: First
- Dimensions: 13 x 12
Kitchen
- Features: Breakfast Bar, Built-in Features, Pantry
- Level: First
- Dimensions: 10 x 10
Living room
- Features: Fireplace
- Level: First
- Dimensions: 15 x 14
Heating
- Central, Electric
Cooling
- Central Air, Ceiling Fan(s), Electric
Appliances
- Included: Dishwasher, Electric Range, Disposal, Microwave, Refrigerator
- Laundry: Electric Dryer Hookup, Laundry in Utility Room, Stacked
Features
- Decorative/Designer Lighting Fixtures, Cable TV, Wired for Sound
- Flooring: Ceramic Tile, Wood
- Has basement: No
- Number of fireplaces: 1
- Fireplace features: Decorative, Electric, Masonry
Interior area
- Total interior livable area: 1,333 sqft
Video & virtual tour
Property
Parking
- Total spaces: 1
- Parking features: Assigned
- Carport spaces: 1
Features
- Levels: One
- Stories: 1
- Patio & porch: Covered
- Pool features: Gunite, In Ground, Outdoor Pool, Pool, Waterfall, Water Feature
- Fencing: Brick,Wood
Lot
- Size: 9.87 Acres
- Features: Interior Lot, Landscaped, Few Trees
Details
- Parcel number: 00C81880000101109
Construction
Type & style
- Home type: Condo
- Architectural style: Traditional
- Property subtype: Condominium
Materials
- Brick
- Foundation: Slab
- Roof: Composition
Condition
- Year built: 1983
Utilities & green energy
- Sewer: Public Sewer
- Water: Public
- Utilities for property: Electricity Available, Sewer Available, Water Available, Cable Available
Community & HOA
Community
- Features: Clubhouse, Community Mailbox, Gated
- Security: Gated Community
- Subdivision: Williamsburg Condo Ph 01
HOA
- Has HOA: Yes
- Services included: All Facilities, Association Management, Insurance, Maintenance Grounds, Maintenance Structure, Sewer, Security, Water
- HOA fee: $575 monthly
- HOA name: First Service Residential
- HOA phone: 214-451-5430
Location
- Region: Dallas
Financial & listing details
- Price per square foot: $263/sqft
- Tax assessed value: $334,770
- Annual tax amount: $7,454
- Date on market: 7/15/2026
- Cumulative days on market: 29 days
- Listing terms: Cash,Conventional
Estimated market value
$342,200
$325,000 - $359,000
$2,004/mo
Price history
| Date | Event | Price |
|---|---|---|
| 7/15/2026 | Listed for sale | $350,000$263/sqft |
Source: NTREIS #21285604 Report a problem | ||
| 5/22/2023 | Sold | -- |
Source: NTREIS #20306838 Report a problem | ||
| 5/6/2023 | Pending sale | $350,000+7.7%$263/sqft |
Source: NTREIS #20306838 Report a problem | ||
| 2/15/2022 | Sold | -- |
Source: NTREIS #14733334 Report a problem | ||
| 1/18/2022 | Pending sale | $325,000$244/sqft |
Source: NTREIS #14733334 Report a problem | ||
| 1/10/2022 | Contingent | $325,000$244/sqft |
Source: NTREIS #14733334 Report a problem | ||
| 1/5/2022 | Listed for sale | $325,000+75.7%$244/sqft |
Source: NTREIS #14733334 Report a problem | ||
| 6/10/2016 | Listing removed | $185,000$139/sqft |
Source: David Griffin & Company #13381966 Report a problem | ||
| 5/25/2016 | Pending sale | $185,000$139/sqft |
Source: David Griffin & Company #13381966 Report a problem | ||
| 5/23/2016 | Listed for sale | $185,000$139/sqft |
Source: David Griffin & Company #13381966 Report a problem | ||
Public tax history
| Year | Property taxes | Tax assessment |
|---|---|---|
| 2025 | $7,454 -0.4% | $334,770 |
| 2024 | $7,482 +8.6% | $334,770 +11.5% |
| 2023 | $6,890 +202.2% | $300,250 |
| 2022 | $2,280 +4% | $300,250 |
| 2021 | $2,192 +6.4% | $300,250 |
| 2020 | $2,061 +9.6% | $300,250 +25% |
| 2019 | $1,881 +4.1% | $240,200 +21.2% |
| 2018 | $1,806 +9.2% | $198,170 +23.1% |
| 2017 | $1,654 +1.9% | $160,930 |
| 2016 | $1,623 -1% | $160,930 |
| 2015 | $1,640 | $160,930 +8.1% |
| 2014 | $1,640 | $148,920 |
| 2013 | -- | -- |
| 2012 | -- | -- |
| 2011 | -- | -- |
| 2010 | -- | -- |
| 2009 | -- | -- |
| 2008 | -- | -- |
| 2007 | -- | -- |
| 2005 | -- | -- |
| 2004 | -- | -- |
Find assessor info on the county website
Monthly payment
Est. payment
Payment breakdown
Explore the cost of this home by adjusting the details. Changes won't be saved.Climate risks
Neighborhood: 75230
Nearby schools
GreatSchools rating
- 7/10Arthur Kramer Elementary SchoolGrades: PK-5Distance: 1.3 mi
- 5/10Benjamin Franklin Middle SchoolGrades: 6-8Distance: 2.4 mi
- 4/10Hillcrest High SchoolGrades: 9-12Distance: 2.6 mi
Schools provided by the listing agent
- Elementary: Kramer
- Middle: Benjamin Franklin
- High: Hillcrest
- District: Dallas ISD
Source: NTREIS. This data may not be complete. We recommend contacting the local school district to confirm school assignments for this home.
- $300,2002 bd2 ba1.1k sqft12680 Hillcrest Rd APT 1206, Dallas, TX 75230Off Market
- $229,4002 bd1 ba975 sqft12680 Hillcrest Rd APT 1208, Dallas, TX 75230Off Market
- $301,500-- bd2 ba1.2k sqft12680 Hillcrest Rd APT 3108, Dallas, TX 75230Off Market
- $234,5002 bd2 ba1.2k sqft12680 Hillcrest Rd APT 1103, Dallas, TX 75230Off Market
- $217,8002 bd1 ba1k sqft12680 Hillcrest Rd APT 1104, Dallas, TX 75230Off Market
- $261,0002 bd2 ba979 sqft12680 Hillcrest Rd APT 1105, Dallas, TX 75230Off Market
- $294,7002 bd2 ba1.2k sqft12680 Hillcrest Rd APT 1106, Dallas, TX 75230Off Market
- $278,6002 bd2 ba1k sqft12680 Hillcrest Rd APT 1107, Dallas, TX 75230Off Market
- $--2 bd2 ba978 sqft12680 Hillcrest Rd APT 1108, Dallas, TX 75230Sold
A local agent can set up tours, give advice and negotiate with sellers.
Similar homes
- $329,0002 bd2 ba1.1k sqft6030 Birchbrook Dr APT 223, Dallas, TX 75206For Sale
 MLS ID #21345472, Diane McGuinness. NTREIS
 - $315,0003 bd3 ba1.3k sqft5565 Preston Oaks Rd APT 153, Dallas, TX 75254For Sale
 MLS ID #21259883, Nadine Stapelberg. NTREIS
 - $195,0002 bd2 ba1k sqft10650 Steppington Dr #219, Dallas, TX 75230For Sale
 MLS ID #21334189, Raymond Garrido. NTREIS
 - $370,0002 bd2 ba1.1k sqft3333 Prescott Ave, Dallas, TX 75219For Sale
 MLS ID #21333353, Ashley Trepanier. NTREIS
 - $317,5002 bd2 ba1.5k sqft8619 Edgemere Rd APT C, Dallas, TX 75225For SaleMLS ID #21347499, Susan Bratton. NTREIS
- $315,0002 bd2 ba1.1k sqft8610 Turtle Creek Blvd APT 208, Dallas, TX 75225For SaleMLS ID #21330309, Julie P Gould. NTREIS
- $330,0002 bd2 ba1k sqft5926 Sandhurst Ln APT 124, Dallas, TX 75206For SaleMLS ID #21275867, Marcia Monaco. NTREIS
- $235,0002 bd2 ba1.3k sqft5565 Preston Oaks Rd APT 262, Dallas, TX 75254For SaleMLS ID #21345704, Joelle Mayer. NTREIS
- $325,0002 bd2 ba1k sqft4729 Bradford Dr #4729A, Dallas, TX 75219For SaleMLS ID #21340200, Jeremy Whiteker. NTREIS
- $320,0002 bd2 ba1k sqft6490 Bordeaux Ave, Dallas, TX 75209For SaleMLS ID #21297736, Paulette Greene. NTREIS
- $299,0002 bd2 ba1k sqft5904 Sandhurst Ln APT 149, Dallas, TX 75206For SaleMLS ID #21312463, Kim Cunningham. NTREIS
- $275,0002 bd2 ba1.5k sqft4819 Skillman St #108, Dallas, TX 75206For SaleMLS ID #21324551, Michelle Hopson. NTREIS
- $280,0001 bd1 ba846 sqft10750 Park Village Pl #A, Dallas, TX 75230For SaleMLS ID #21162136, Jude Nash. NTREIS
- $349,0001 bd1 ba1k sqft3225 Turtle Creek Blvd APT 1649, Dallas, TX 75219For SaleMLS ID #21259223, Shawn Newton. NTREIS
- $315,0002 bd3 ba1.1k sqft4203 Holland Ave APT 10, Dallas, TX 75219For SaleMLS ID #21350247, Debbie Sherrington. NTREIS
- $275,0002 bd2 ba1.1k sqft5916 Sandhurst Ln APT 233, Dallas, TX 75206For SaleMLS ID #21248112, Natalie Greenwood Dean. NTREIS
- $424,0002 bd2 ba1.2k sqft3225 Turtle Creek Blvd APT 611, Dallas, TX 75219For SaleMLS ID #21143162, Bret Whitfield. NTREIS
- $449,0002 bd3 ba1.3k sqft7608 Riverbrook Dr, Dallas, TX 75230For SaleMLS ID #21307090, Steve Koleno. NTREIS
- $269,0002 bd2 ba977 sqft10763 Villager Rd #A, Dallas, TX 75230For SaleMLS ID #21148979, Joan Laufenberg. NTREIS
- $315,0001 bd1 ba816 sqft3225 Turtle Creek Blvd APT 1134, Dallas, TX 75219For SaleMLS ID #21318778, Shawn Newton. NTREIS
