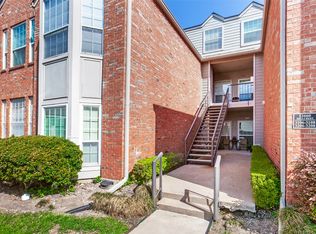
This rare corner condo is a true gem, offering a seamless blend of charm, convenience, and modern living. Located in one of the area’s most desirable neighborhoods, it combines the inviting feel of a townhome with the ease of condo living. With street-level entry (just three steps!) and a private covered parking spot mere steps from the door, accessibility is a breeze.
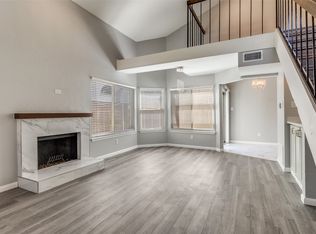
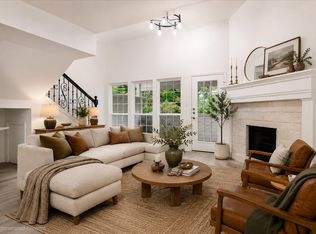
Inside, every detail has been thoughtfully designed to impress. The fully renovated kitchen showcases sleek, soft-close cabinets and stylish, contemporary lighting—perfectly balancing functionality and flair. The layout is equally impressive: the main floor features a serene primary bedroom complete with a walk-in closet and a well-maintained ensuite bath. Upstairs, a generously sized second bedroom offers the versatility to serve as an additional primary suite. There's also a bonus room ready to adapt to your needs, whether as a home office, playroom, or creative space.
The location is unmatched. Situated steps from the soon-to-build HEB grocery store, it offers unbeatable convenience. North Park is just 15 minutes away, and a quick 20-minute drive takes you downtown. Outdoor enthusiasts will appreciate nearby Churchill Park, featuring free tennis and pickleball courts. The community itself is rich with amenities, including two sparkling pools, a fitness center, event rooms, scenic walking trails, and pet-friendly spaces.
This property isn’t just a home—it’s a lifestyle upgrade, where modern comfort meets ultimate accessibility. Work with the preferred lender and enjoy a 1-0 lender-paid buydown—at no cost to you! This reduces your interest rate by 1% for the first year of your loan, giving you lower monthly payments during that important first year. It’s an easy, cost-free way to make homeownership more affordable while managing moving expenses and settling into your new lifestyle.
For sale
Price cut: $10K (6/26)
$340,000
12680 Hillcrest Rd APT 4101, Dallas, TX 75230
3beds
1,411sqft
:
Get pre-qualified$3,103/mo
Condominium
Built in 1983
-- sqft lot
$329,300 Zestimate®
$241/sqft
$600/mo HOA
What's special
Two sparkling poolsStylish contemporary lightingFully renovated kitchenWell-maintained ensuite bathScenic walking trailsWalk-in closetGenerously sized second bedroom
- 78 days |
- 249 |
- 4 |
Zillow last checked:
Listing updated:
Listed by:
Patricia Guerrero 0673933 512-638-3574,
Compass RE Texas, LLC. 214-814-8100
Source: NTREIS,MLS#: 21273113
Facts & features
Interior
Bedrooms & bathrooms
- Bedrooms: 3
- Bathrooms: 2
- Full bathrooms: 2
Primary bedroom
- Features: Ceiling Fan(s), Dual Sinks, En Suite Bathroom, Garden Tub/Roman Tub, Separate Shower, Walk-In Closet(s)
- Level: First
- Dimensions: 16 x 12
Living room
- Features: Ceiling Fan(s), Fireplace
- Level: First
- Dimensions: 18 x 14
Heating
- Central
Cooling
- Central Air
Appliances
- Included: Dishwasher, Electric Oven, Disposal, Microwave
- Laundry: Common Area, Washer Hookup, Dryer Hookup, ElectricDryer Hookup, Laundry in Utility Room, Stacked
Features
- Chandelier, Cathedral Ceiling(s), Decorative/Designer Lighting Fixtures, Granite Counters, In-Law Floorplan, Multiple Master Suites, Smart Home, Vaulted Ceiling(s), Walk-In Closet(s)
- Flooring: Wood
- Windows: Window Coverings
- Has basement: No
- Number of fireplaces: 1
- Fireplace features: Family Room, Wood Burning
Interior area
- Total interior livable area: 1,411 sqft
Video & virtual tour
Property
Parking
- Total spaces: 4
- Parking features: Additional Parking, Assigned, Common, Covered, Carport, Detached Carport, Electric Gate, Guest, Gated, On Site, Open, Outside, See Remarks, Unassigned
- Garage spaces: 3
- Carport spaces: 1
- Has uncovered spaces: Yes
Features
- Levels: Two
- Stories: 2
- Has private pool: Yes
- Pool features: Fenced, In Ground, Outdoor Pool, Pool, Private, Pool/Spa Combo, Waterfall, Water Feature, Community
- Has spa: Yes
- Spa features: Hot Tub
Lot
- Size: 9.87 Acres
Details
- Parcel number: 00C81880000404101
Construction
Type & style
- Home type: Condo
- Property subtype: Condominium
- Attached to another structure: Yes
Materials
- Brick, Other, Concrete
- Foundation: Slab
- Roof: Composition
Condition
- Year built: 1983
Utilities & green energy
- Sewer: Public Sewer
- Water: Public
- Utilities for property: Sewer Available, Water Available
Community & HOA
Community
- Features: Clubhouse, Fitness Center, Other, Pool, Trails/Paths, Gated
- Security: Fire Alarm, Security Gate, Gated Community, Key Card Entry
- Subdivision: Williamsburg Condo Ph 01
HOA
- Has HOA: Yes
- Amenities included: Maintenance Front Yard
- Services included: All Facilities, Association Management, Maintenance Grounds, Maintenance Structure, Water
- HOA fee: $600 monthly
- HOA name: Williamsburg Condo
- HOA phone: 877-378-2388
Location
- Region: Dallas
Financial & listing details
- Price per square foot: $241/sqft
- Tax assessed value: $310,460
- Annual tax amount: $6,913
- Date on market: 5/21/2026
- Cumulative days on market: 78 days
- Listing terms: Cash,Conventional,1031 Exchange,VA Loan
Estimated market value
$329,300
$313,000 - $346,000
$2,195/mo
Price history
| Date | Event | Price |
|---|---|---|
| 7/23/2026 | Listed for rent | $2,500-3.8%$2/sqft |
Source: Zillow Rentals Report a problem | ||
| 6/26/2026 | Price change | $340,000-2.9%$241/sqft |
Source: NTREIS #21273113 Report a problem | ||
| 5/21/2026 | Listed for sale | $349,999+7.7%$248/sqft |
Source: NTREIS #21273113 Report a problem | ||
| 4/5/2024 | Sold | -- |
Source: NTREIS #20525446 Report a problem | ||
| 3/7/2024 | Pending sale | $325,000$230/sqft |
Source: NTREIS #20525446 Report a problem | ||
| 2/28/2024 | Contingent | $325,000$230/sqft |
Source: NTREIS #20525446 Report a problem | ||
| 2/26/2024 | Listing removed | -- |
Source: Zillow Rentals Report a problem | ||
| 2/3/2024 | Listed for sale | $325,000$230/sqft |
Source: NTREIS #20525446 Report a problem | ||
| 1/29/2024 | Listed for rent | $2,600$2/sqft |
Source: Zillow Rentals Report a problem | ||
| 1/21/2024 | Listing removed | -- |
Source: Zillow Rentals Report a problem | ||
| 12/30/2023 | Price change | $2,600-10.3%$2/sqft |
Source: Zillow Rentals Report a problem | ||
| 12/14/2023 | Listed for rent | $2,900$2/sqft |
Source: Zillow Rentals Report a problem | ||
Public tax history
| Year | Property taxes | Tax assessment |
|---|---|---|
| 2025 | $4,448 -35.9% | $310,460 |
| 2024 | $6,939 +21% | $310,460 +24.2% |
| 2023 | $5,737 -8.6% | $250,000 |
| 2022 | $6,276 -4.8% | $250,000 |
| 2021 | $6,595 -2.8% | $250,000 |
| 2020 | $6,782 -0.8% | $250,000 |
| 2019 | $6,834 +16.5% | $250,000 +21.2% |
| 2018 | $5,868 +28.8% | $206,250 +23.1% |
| 2017 | $4,555 0% | $167,500 |
| 2016 | $4,555 +7.1% | $167,500 |
| 2015 | $4,252 | $167,500 +8.1% |
| 2014 | $4,252 | $155,000 |
| 2013 | -- | -- |
| 2012 | -- | -- |
| 2011 | -- | -- |
| 2010 | -- | -- |
| 2009 | -- | -- |
| 2008 | -- | -- |
| 2007 | -- | -- |
| 2005 | -- | -- |
| 2004 | -- | -- |
Find assessor info on the county website
Monthly payment
Est. payment
Payment breakdown
Explore the cost of this home by adjusting the details. Changes won't be saved.Climate risks
Neighborhood: 75230
Nearby schools
GreatSchools rating
- 7/10Arthur Kramer Elementary SchoolGrades: PK-5Distance: 1.3 mi
- 5/10Benjamin Franklin Middle SchoolGrades: 6-8Distance: 2.4 mi
- 4/10Hillcrest High SchoolGrades: 9-12Distance: 2.6 mi
Schools provided by the listing agent
- Elementary: Kramer
- Middle: Benjamin Franklin
- High: Hillcrest
- District: Dallas ISD
Source: NTREIS. This data may not be complete. We recommend contacting the local school district to confirm school assignments for this home.
- $303,7002 bd2 ba1.1k sqft12680 Hillcrest Rd APT 1206, Dallas, TX 75230Off Market
- $230,7002 bd1 ba975 sqft12680 Hillcrest Rd APT 1208, Dallas, TX 75230Off Market
- $303,500-- bd2 ba1.2k sqft12680 Hillcrest Rd APT 3108, Dallas, TX 75230Off Market
- $237,0002 bd2 ba1.2k sqft12680 Hillcrest Rd APT 1103, Dallas, TX 75230Off Market
- $219,6002 bd1 ba1k sqft12680 Hillcrest Rd APT 1104, Dallas, TX 75230Off Market
- $--2 bd2 ba979 sqft12680 Hillcrest Rd APT 1105, Dallas, TX 75230Sold
- $297,4002 bd2 ba1.2k sqft12680 Hillcrest Rd APT 1106, Dallas, TX 75230Off Market
- $278,6002 bd2 ba1k sqft12680 Hillcrest Rd APT 1107, Dallas, TX 75230Off Market
- $--2 bd2 ba978 sqft12680 Hillcrest Rd APT 1108, Dallas, TX 75230Sold
A local agent can set up tours, give advice and negotiate with sellers.
Similar homes
- $292,0002 bd2 ba1.2k sqft12660 Hillcrest Rd APT 3206, Dallas, TX 75230For Sale
 MLS ID #21234430, Mary Poss. NTREIS
 - $315,0003 bd3 ba1.3k sqft5565 Preston Oaks Rd APT 153, Dallas, TX 75254For Sale
 MLS ID #21259883, Nadine Stapelberg. NTREIS
 - $295,0003 bd2 ba1.3k sqft14151 Montfort Dr APT 307, Dallas, TX 75254For Sale
 MLS ID #21198899, Teri Schwan Titus. NTREIS
 - $235,0002 bd2 ba1.3k sqft5565 Preston Oaks Rd APT 262, Dallas, TX 75254For Sale
 MLS ID #21345704, Joelle Mayer. NTREIS
 - $320,0002 bd3 ba1.3k sqft7618 Pebblestone Dr, Dallas, TX 75230For SaleMLS ID #21337509, Kasey Coats. NTREIS
- $319,0002 bd3 ba1.4k sqft4130 Proton Dr APT 47B, Addison, TX 75001For SaleMLS ID #21282006, David Heape. NTREIS
- $214,9002 bd3 ba1.6k sqft10437 High Hollows Dr APT 219, Dallas, TX 75230For SaleMLS ID #21265892, Chad Joyce. NTREIS
- $315,0002 bd2 ba1.1k sqft8610 Turtle Creek Blvd APT 208, Dallas, TX 75225For SaleMLS ID #21330309, Julie P Gould. NTREIS
- $289,9002 bd2 ba1k sqft5926 Sandhurst Ln APT 223, Dallas, TX 75206For SaleMLS ID #21342635, Jeff Bilich. NTREIS
- $315,0002 bd3 ba1.1k sqft4203 Holland Ave APT 10, Dallas, TX 75219For SaleMLS ID #21350247, Debbie Sherrington. NTREIS
- $270,0002 bd2 ba1.4k sqft525 Ranch Trl APT 146, Irving, TX 75063For SaleMLS ID #21348531, Rakesh Ravela. NTREIS
- $239,9502 bd2 ba1.2k sqft5565 Preston Oaks Rd #237, Dallas, TX 75254For SaleMLS ID #21244067, Ron Hernandez. NTREIS
- $224,4002 bd2 ba1k sqft5616 Preston Oaks Rd APT 508, Dallas, TX 75254For SaleMLS ID #21291781, Stephanie Vaughn. NTREIS
- $275,0002 bd2 ba1.1k sqft5916 Sandhurst Ln APT 233, Dallas, TX 75206For SaleMLS ID #21248112, Natalie Greenwood Dean. NTREIS
- $199,5002 bd3 ba1.1k sqft12921 Abrams Rd APT 403, Dallas, TX 75243For SaleMLS ID #21340497, Ryan Ward. NTREIS
- $185,0002 bd3 ba1.1k sqft7510 Holly Hill Dr APT 150, Dallas, TX 75231For SaleMLS ID #21247307, Jason Miller. NTREIS
- $190,0002 bd2 ba1.2k sqft821 Dublin Dr APT 211, Richardson, TX 75080For SaleMLS ID #21330193, Rick Barrera. NTREIS
- $373,5002 bd2 ba1k sqft4132 Cole Ave APT 102, Dallas, TX 75204For SaleMLS ID #21236644, Kristine Crawford. NTREIS
- $349,9003 bd2 ba1.5k sqft11839 High Meadow Dr, Dallas, TX 75234For SaleMLS ID #21331944, Ryan Owen. NTREIS
- $249,9003 bd2 ba1.1k sqft6011 E University Blvd #247, Dallas, TX 75206For SaleMLS ID #21151907, Miguel Ramirez. NTREIS
