Skip main navigation
Sold for $620,000
  • $620,000

    12680 Jasmine Street, Thornton, CO 80602

    4beds
    2,611sqft
    Single Family Residence
    Built in 2005
    9,583 Square Feet Lot
    $602,500 Zestimate®
    $237/sqft
    $2,972 Estimated rent

    Home value

    $602,500

    $572,000 - $633,000

    $2,972/mo

    Zestimate® history
    Loading
    Loading...

    Owner options

    List your home for rent

    $2,972/mo

    Rent Zestimate®

    Find your next renter with Zillow Rental Manager. Plus, with online applications, you can quickly screen prospective tenants – for free.

    Learn more

    $2,972/mo

    Rent Zestimate®

    Refinance and save

    $3,698/mo

    Est. payment

    Refinancing to a lower rate could help reduce your monthly payments and save thousands over the life of the loan.

    See today's rates

    $3,698/mo

    Est. payment

    Explore your selling options

    Work with a Zillow partner agent

    Leverage their expertise and Zillow's premium Showcase listings to get your home seen by more buyers.

    Get started

    List with your own agent

    Get your home in front of millions of buyers by listing it on Zillow.

    Learn how to do it

    Sell it yourself

    Take full control of how buyers see your home on Zillow by listing For Sale by Owner (FSBO).

    List your home

    What's special

    Modern appliancesLuxurious gas fireplaceEndless charmSmall pondsBackyard paradisePool tableLuxurious amenities
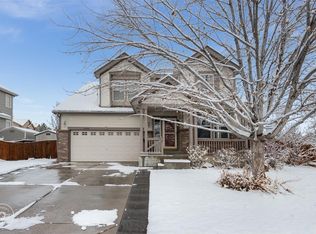
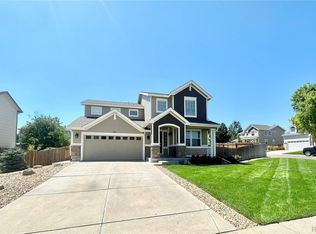
    As you step into this immaculate residence, you'll be greeted by vaulted ceilings, tons of beautiful natural light and stunning oak hardwood floors that exude elegance and warmth. The spacious family room, adorned with a luxurious gas fireplace, invites you to unwind and relax after a long day. Prepare to be dazzled by the chef's kitchen, complete with updated granite counters, an island with bar seating, and modern appliances. The open floor plan seamlessly connects the kitchen and dining area to the family room, making it perfect for entertaining guests or enjoying quality time with loved ones. Working from home? No problem! This home also features a convenient main floor office, providing the ideal space for productivity and focus. Upstairs, you'll find three bedrooms, including the luxurious master suite with its own ensuite bathroom. The large windows throughout the home offer breathtaking views from all directions, bringing the beauty of the outdoors inside. But the real gem of this home? The "Fam Cave"! Loaded with a pool table, dry bar area, and the ultimate TV zone, this space is perfect for entertaining friends or enjoying family movie nights. Plus, with a fourth bedroom and full bathroom nearby, your guests will feel right at home. Step outside to your backyard paradise, featuring a covered patio with a ceiling fan, the envy of the block yard space, and a relaxing hot tub. Whether you're hosting summer barbecues or simply unwinding under the stars, this outdoor haven is sure to impress. Situated in a family friendly neighborhood, this home offers easy access to parks, walking trails, small ponds, and shopping amenities, ensuring that everything you need is right at your fingertips. Don't miss out on the opportunity to make this exceptional property your forever home. With its unbeatable location, luxurious amenities, and endless charm this won't stay on the market for long. Schedule a showing today and get ready to experience the epitome of living!

    Zillow last checked:

    Listing updated:

    Listed by:

    Tim McClintick 720-688-9070 Mcclintick.homes@gmail.com,

    Brokers Guild Real Estate

    Bought with:

    Kayla Maathuis, 100038215

    RE/MAX Alliance

    Source: REcolorado as distributed by MLS GRID,MLS#: 3730985MLS Logo

    Facts & features

    Interior

    Bedrooms & bathrooms
    • Bedrooms: 4
    • Bathrooms: 4
    • Full bathrooms: 3
    • 1/2 bathrooms: 1
    • Main level bathrooms: 1
    Primary bedroom
    • Level: Upper
    Bedroom
    • Level: Upper
    Bedroom
    • Level: Upper
    Bedroom
    • Level: Basement
    Primary bathroom
    • Level: Upper
    Bathroom
    • Level: Main
    Bathroom
    • Level: Upper
    Bathroom
    • Level: Basement
    Dining room
    • Level: Main
    Family room
    • Level: Main
    Family room
    • Level: Basement
    Game room
    • Level: Basement
    Kitchen
    • Level: Main
    Laundry
    • Level: Main
    Office
    • Level: Main
    Heating
    • Forced Air
    Cooling
    • Central Air
    Appliances
    • Included: Convection Oven, Cooktop, Dishwasher, Disposal, Dryer, Gas Water Heater, Microwave, Oven, Range, Refrigerator, Water Softener
    Features
    • Ceiling Fan(s), Eat-in Kitchen, Granite Counters, High Ceilings, High Speed Internet, Open Floorplan, Primary Suite, Radon Mitigation System, Vaulted Ceiling(s), Walk-In Closet(s)
    • Flooring: Carpet, Tile, Vinyl, Wood
    • Windows: Double Pane Windows, Window Coverings
    • Basement: Finished,Full
    • Number of fireplaces: 1
    • Fireplace features: Family Room
    Interior area
    • Total structure area: 2,611
    • Total interior livable area: 2,611 sqft
    • Finished area above ground: 1,955
    • Finished area below ground: 656

    Property

    Parking
    • Total spaces: 2
    • Parking features: Concrete, Floor Coating, Insulated Garage, Storage
    • Attached garage spaces: 2
    Features
    • Levels: Two
    • Stories: 2
    • Patio & porch: Covered
    • Exterior features: Playground, Rain Gutters, Water Feature
    • Has spa: Yes
    • Spa features: Spa/Hot Tub, Heated
    • Fencing: Full
    Lot
    • Size: 9,583 Square Feet
    • Features: Corner Lot, Open Space
    Details
    • Parcel number: R0146145
    • Special conditions: Standard
    • Other equipment: Satellite Dish

    Construction

    Type & style
    • Home type: SingleFamily
    • Architectural style: Traditional
    • Property subtype: Single Family Residence
    Materials
    • Wood Siding
    Condition
    • Updated/Remodeled
    • Year built: 2005

    Utilities & green energy

    • Electric: 110V, 220 Volts
    • Sewer: Public Sewer
    • Water: Public
    • Utilities for property: Cable Available, Electricity Connected, Internet Access (Wired), Natural Gas Connected, Phone Connected
    Green energy
    • Energy efficient items: HVAC, Lighting, Thermostat, Water Heater

    Community & HOA

    Community
    • Security: Carbon Monoxide Detector(s), Radon Detector, Smoke Detector(s)
    • Subdivision: Sage Creek
    HOA
    • Has HOA: Yes
    • HOA fee: $45 monthly
    • HOA name: Bright Star Management
    • HOA phone: 303-952-4004
    Location
    • Region: Thornton

    Financial & listing details

    • Price per square foot: $237/sqft
    • Tax assessed value: $592,000
    • Annual tax amount: $3,525
    • Date on market: 4/5/2024
    • Listing terms: Cash,Conventional,FHA,VA Loan
    • Exclusions: All Sellers Personal Property.
    • Ownership: Individual
    • Electric utility on property: Yes
    • Road surface type: Paved

    Price history

    DateEventPrice
    5/8/2024Sold$620,000+0%$237/sqft
    Source: REcolorado as distributed by MLS GRID #3730985 Report a problem
    4/9/2024Pending sale$619,900$237/sqft
    Source: REcolorado as distributed by MLS GRID #3730985 Report a problem
    4/5/2024Listed for sale$619,900+151%$237/sqft
    Source: REcolorado as distributed by MLS GRID #3730985 Report a problem
    4/15/2009Sold$247,000-3.1%$95/sqft
    Source: Public Record Report a problem
    12/23/2008Price change$254,876-5.6%$98/sqft
    Source: Prudential Real Estate #710480 Report a problem
    10/14/2008Listed for sale$269,876+5%$103/sqft
    Source: Prudential Real Estate #710480 Report a problem
    2/28/2006Sold$257,086$98/sqft
    Source: Public Record Report a problem

    Public tax history

    YearProperty taxesTax assessment
    2025$3,543 +0.5%$37,000 -7.6%
    2024$3,526 +31.3%$40,050
    2023$2,685 +3.8%$40,050 +46.3%
    2022$2,587 $27,380 -2.8%
    2021-- $28,170 +2%
    2020$2,491 $27,630 -0.2%
    2019$2,491 +10.9%$27,680 +11.7%
    2018$2,245 $24,770
    2017$2,245 $24,770 +19.7%
    2016-- $20,700
    2015$1,881 $20,700 +10%
    2014-- $18,820
    2013-- $18,820 +0.2%
    2012-- $18,790
    2011-- $18,790 +1.4%
    2010-- $18,530
    2009-- $18,530 -6.4%
    2008-- $19,800
    2007-- $19,800 +6.3%
    2006-- $18,620 +99.1%
    2005-- $9,350 +402.7%
    2004-- $1,860 +5.1%
    2003$4 $1,770
    Find assessor info on the county website

    Neighborhood: Ash Grove Farm

    Nearby schools

    GreatSchools rating
    Schools provided by the listing agent
    • Elementary: West Ridge
    • Middle: Roger Quist
    • High: Prairie View
    • District: School District 27-J

    Source: REcolorado as distributed by MLS GRID. This data may not be complete. We recommend contacting the local school district to confirm school assignments for this home.

    Get a cash offer in 3 minutes
    Find out how much your home could sell for in as little as 3 minutes with a no-obligation cash offer.
    Estimated market value
    $602,500
    Get a cash offer in 3 minutes
    Find out how much your home could sell for in as little as 3 minutes with a no-obligation cash offer.
    Estimated market value
    $602,500