Beautifully updated unit offers one level living on the ground level. A fully fenced patio and private yard extend the living space outdoors, creating an inviting and private setting for alfresco dining or secure space for pets. Enjoy resort-inspired amenities including a swimming pool, newly resurfaced sport court for pickleball, basketball & landscaped grounds. Wide-plank luxury vinyl flooring flows seamlessly throughout the home, complemented by bright new paint, crown moldings, and a fireplace that anchors the space with warmth and character. The kitchen has been completely refreshed with handsome new cabinetry, slab quartz countertops, and stainless-steel appliances, including a new refrigerator and dishwasher. The primary suite has been enhanced by custom closet improvements and a beautifully renovated full bath. A second ensuite bedroom with updated three quarter bath provides flexibility for guests, a home office, or both. Location is what distinguishes Tenth Place at Bellevue beyond the walls of the home itself. Just minutes from Downtown Bellevue, the expanding Light Rail system, nearby Wilburton Park, Botanical Gardens, and the acclaimed Bellevue School District, residents enjoy effortless access to world-class shopping, dining, and major eastside employment hubs. An assigned covered carport is included, with abundant parking available for additional vehicles and guests, increasingly rare in downtown Bellevue. A location that truly simplifies everyday living.
Sold
Listed by: Coldwell Banker Bain • Lisa Whittaker • 425-748-8000
Bought with: Real Broker LLC
$550,000
12680 NE 10th Place #B103, Bellevue, WA 98005
2beds
976sqft
Condominium
Built in 1986
-- sqft lot
$543,400 Zestimate®
$564/sqft
$2,813 Estimated rent
Home value
$543,400
$505,000 - $587,000
$2,813/mo
Zestimate® history
Owner options
List your home for rent
$2,813/mo
Rent Zestimate®
Find your next renter with Zillow Rental Manager. Plus, with online applications, you can quickly screen prospective tenants – for free.
$2,813/mo
Rent Zestimate®
Refinance and save
$4,334/mo
Est. payment
Refinancing to a lower rate could help reduce your monthly payments and save thousands over the life of the loan.
$4,334/mo
Est. payment
Explore your selling options
Work with a Zillow partner agent
Leverage their expertise and Zillow's premium Showcase listings to get your home seen by more buyers.
Get startedList with your own agent
Get your home in front of millions of buyers by listing it on Zillow.
Learn how to do itSell it yourself
Take full control of how buyers see your home on Zillow by listing For Sale by Owner (FSBO).
List your homeWhat's special
Zillow last checked:
Listing updated:
Listed by:
Lisa Whittaker 425-748-8000 lisa.whittaker@cbrealty.com,
Coldwell Banker Bain
Bought with:
Jason Kovalchuk, 26005419
Real Broker LLC
Source: NWMLS as distributed by MLS GRID,MLS#: 2548208
Facts & features
Interior
Bedrooms & bathrooms
- Bedrooms: 2
- Bathrooms: 2
- Full bathrooms: 1
- 3/4 bathrooms: 1
- Main level bathrooms: 2
- Main level bedrooms: 2
Primary bedroom
- Level: Main
Bedroom
- Level: Main
Bathroom three quarter
- Level: Main
Bathroom full
- Level: Main
Dining room
- Level: Main
Entry hall
- Level: Main
Great room
- Level: Main
Kitchen without eating space
- Level: Main
Utility room
- Level: Main
Heating
- Fireplace, Baseboard, Electric
Cooling
- None
Appliances
- Included: Dishwasher, Disposal, Dryer, Microwave, Refrigerator, Stove(s)/Range(s), Washer, Dishwasher(s), Dryer(s), Garbage Disposal, Microwave(s), Refrigerator(s), Washer(s), Water Heater: electric, Water Heater Location: laundry, Cooking - Electric Hookup, Cooking-Electric, Dryer-Electric
- Laundry: Electric Dryer Hookup, Washer Hookup
Features
- Flooring: Vinyl Plank
- Windows: Insulated Windows, Coverings: blinds
- Number of fireplaces: 1
- Fireplace features: Wood Burning, Main Level: 1, Fireplace
Interior area
- Total structure area: 976
- Total interior livable area: 976 sqft
Property
Parking
- Total spaces: 1
- Parking features: Carport
- Has carport: Yes
- Covered spaces: 1
Features
- Levels: One
- Stories: 1
- Entry location: Main
- Patio & porch: Alarm System, Cooking-Electric, Dryer-Electric, End Unit, Fireplace, Ground Floor, Insulated Windows, Primary Bathroom, Washer, Water Heater
Lot
- Features: Curbs, Dead End Street, Paved
Details
- Parcel number: 8579810030
- Special conditions: Standard
- Other equipment: Leased Equipment: none
Construction
Type & style
- Home type: Condo
- Architectural style: Condo (1 Level)
- Property subtype: Condominium
Materials
- Metal/Vinyl, Wood Siding
- Roof: Composition
Condition
- Year built: 1986
- Major remodel year: 1997
Utilities & green energy
- Electric: Company: PSE
- Sewer: Company: City of Bellevue
- Water: Company: City of Bellevue
- Utilities for property: Xfinity, Xfinity
Green energy
- Energy efficient items: Insulated Windows
Community & HOA
Community
- Features: Athletic Court, Pool
- Subdivision: Bellevue
HOA
- Services included: Cable TV, Common Area Maintenance, Earthquake Insurance, Maintenance Grounds, Road Maintenance, Water
- HOA fee: $791 monthly
- HOA phone: 425-455-0900
Location
- Region: Bellevue
Financial & listing details
- Price per square foot: $564/sqft
- Tax assessed value: $544,000
- Annual tax amount: $4,061
- Date on market: 7/7/2026
- Listing terms: Conventional
- Inclusions: Dishwasher(s), Dryer(s), Garbage Disposal, Leased Equipment, Microwave(s), Refrigerator(s), Stove(s)/Range(s), Washer(s)
Price history
| Date | Event | Price |
|---|---|---|
| 8/31/2026 | Sold | $550,000-2.7%$564/sqft |
Source:  NWMLS as distributed by MLS GRID #2548208 Report a problem NWMLS as distributed by MLS GRID #2548208 Report a problem | ||
| 7/24/2026 | Pending sale | $565,000$579/sqft |
Source: NWMLS as distributed by MLS GRID #2548208 Report a problem | ||
| 7/7/2026 | Listed for sale | $565,000+391.9%$579/sqft |
Source: NWMLS as distributed by MLS GRID #2548208 Report a problem | ||
| 4/8/1994 | Sold | $114,860$118/sqft |
Source: Public Record Report a problem | ||
Public tax history
| Year | Property taxes | Tax assessment |
|---|---|---|
| 2025 | $4,061 +19.6% | $544,000 +18% |
| 2024 | $3,397 -17.1% | $461,000 -11.7% |
| 2023 | $4,095 +20% | $522,000 +8.8% |
| 2022 | $3,412 -5.7% | $480,000 +9.3% |
| 2021 | $3,618 -0.7% | $439,000 +7.1% |
| 2020 | $3,644 -2.2% | $410,000 -3.8% |
| 2019 | $3,726 +28.6% | $426,000 +21.4% |
| 2018 | $2,897 +9.3% | $351,000 +22.3% |
| 2017 | $2,651 +29.7% | $287,000 +16.7% |
| 2016 | $2,044 | $246,000 +0.8% |
| 2015 | $2,044 | $244,000 +6.6% |
| 2014 | $2,044 | $229,000 +29.4% |
| 2013 | $2,044 | $177,000 +10.6% |
| 2012 | -- | $160,000 -15.3% |
| 2011 | -- | $189,000 -22.2% |
| 2010 | -- | $243,000 |
| 2009 | -- | $243,000 +6.1% |
| 2007 | -- | $229,000 +20.5% |
| 2006 | -- | $190,000 +6.7% |
| 2005 | -- | $178,000 +25.9% |
| 2001 | $1,349 +17.9% | $141,400 +30.4% |
| 2000 | $1,144 | $108,400 |
Find assessor info on the county website
Neighborhood: Wilburton
Nearby homes
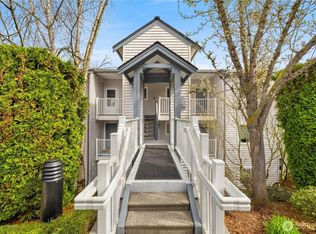
- $465,0002 bd2 ba859 sqft12740 NE 10th Pl #E302, Bellevue, WA 98005Sold
- $449,9902 bd2 ba859 sqft12740 NE 10th Pl APT E305, Bellevue, WA 98005For Sale

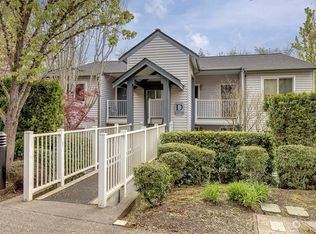
- $571,0002 bd2 ba859 sqft12720 NE 10th Pl APT D206, Bellevue, WA 98005Sold
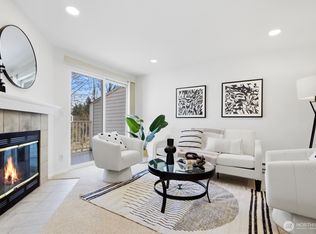
- $470,0002 bd2 ba859 sqft12740 NE 10th Pl APT E303, Bellevue, WA 98005Sold
- $510,0002 bd2 ba859 sqft12670 NE 10th Pl APT A103, Bellevue, WA 98005Sold
- $460,0002 bd2 ba859 sqft12760 NE 10th Pl #F-304, Bellevue, WA 98005Sold
- $529,0002 bd2 ba859 sqft12760 NE 10th Pl UNIT F-301, Bellevue, WA 98005Sold
- $390,0002 bd1 ba856 sqft12720 NE 10th Pl APT D105, Bellevue, WA 98005Sold
Nearby schools
GreatSchools rating
- 9/10Clyde Hill Elementary SchoolGrades: PK-5Distance: 2.1 mi
- 8/10Chinook Middle SchoolGrades: 6-8Distance: 2 mi
- 9/10Bellevue High SchoolGrades: 9-12Distance: 1.6 mi
Schools provided by the listing agent
- Elementary: Clyde Hill Elem
- Middle: Chinook Mid
- High: Bellevue High
Source: NWMLS as distributed by MLS GRID. This data may not be complete. We recommend contacting the local school district to confirm school assignments for this home.
Get a cash offer in 3 minutes
Find out how much your home could sell for in as little as 3 minutes with a no-obligation cash offer.
Estimated market value
$543,400
Get a cash offer in 3 minutes
Find out how much your home could sell for in as little as 3 minutes with a no-obligation cash offer.
Estimated market value
$543,400
- Washington
- King County
- Bellevue
- 98005
- Wilburton
- 12680 NE 10th Place Unit B103
