Step into the Genesis - your new home is Priced to Sell. This expansive layout boasts 4 bedrooms and 3 bathrooms. The living room, bathed in natural light, showcases decorative beams that highlight the inviting stone fireplace. Through its windows, you'll glimpse the tranquil backyard. The kitchen, also open, boasts a walk-in pantry, an island complete with a sink, quartz countertops, and high-end appliances including a gas cooktop and separate oven and microwave. Adjacent to this, the dining area showcases a buffet cabinet graced by floating shelves and extends seamlessly to a covered deck that offers a view of the picturesque backyard. Rich hardwood flooring flows throughout the main floor common areas, as well as tile in the bathrooms, accompanied by a trendy accent tile in the main floor laundry.
Sold
Price Unknown
12680 NW Bittersweet Dr, Platte City, MO 64079
4beds
2,772sqft
Single Family Residence
Built in 2023
0.31 Acres Lot
$643,800 Zestimate®
$--/sqft
$3,195 Estimated rent
Home value
$643,800
$612,000 - $676,000
$3,195/mo
Zestimate® history
Owner options
List your home for rent
$3,195/mo
Rent Zestimate®
Find your next renter with Zillow Rental Manager. Plus, with online applications, you can quickly screen prospective tenants – for free.
$3,195/mo
Rent Zestimate®
Refinance and save
$1,090/mo
Est. payment
Refinancing to a lower rate could help reduce your monthly payments and save thousands over the life of the loan.
$1,090/mo
Est. payment
Explore your selling options
Work with a Zillow partner agent
Leverage their expertise and Zillow's premium Showcase listings to get your home seen by more buyers.
Get startedList with your own agent
Get your home in front of millions of buyers by listing it on Zillow.
Learn how to do itSell it yourself
Take full control of how buyers see your home on Zillow by listing For Sale by Owner (FSBO).
List your homeWhat's special
Floating shelvesSeparate ovenNatural lightWalk-in pantryHigh-end appliancesQuartz countertopsTrendy accent tile
Zillow last checked:
Listing updated:
Listed by:
John Barth 816-591-2555,
RE/MAX Innovations,
David Barth 816-591-2550,
RE/MAX Innovations
Bought with:
Jill Hays, 2015002197
KW KANSAS CITY METRO
Source: Heartland MLS as distributed by MLS GRID,MLS#: 2452175
Facts & features
Interior
Bedrooms & bathrooms
- Bedrooms: 4
- Bathrooms: 3
- Full bathrooms: 3
Dining room
- Description: Breakfast Area
Heating
- Forced Air
Cooling
- Electric
Appliances
- Included: Cooktop, Dishwasher, Disposal, Exhaust Fan, Humidifier, Microwave, Gas Range
- Laundry: Laundry Room, Main Level
Features
- Ceiling Fan(s), Custom Cabinets, Kitchen Island, Painted Cabinets, Pantry, Walk-In Closet(s), Wet Bar
- Flooring: Ceramic Tile, Wood
- Windows: Thermal Windows
- Basement: Finished,Full,Walk-Out Access
- Number of fireplaces: 1
- Fireplace features: Great Room
Interior area
- Total structure area: 2,772
- Total interior livable area: 2,772 sqft
- Finished area above ground: 1,652
- Finished area below ground: 1,120
Property
Parking
- Total spaces: 3
- Parking features: Attached, Garage Faces Front
- Attached garage spaces: 3
Features
- Patio & porch: Covered, Patio
Lot
- Size: 0.31 Acres
- Features: Adjoin Greenspace
Details
- Parcel number: 166014400002426000
Construction
Type & style
- Home type: SingleFamily
- Architectural style: Traditional
- Property subtype: Single Family Residence
Materials
- Stucco & Frame
- Roof: Composition
Condition
- Under Construction
- New construction: Yes
- Year built: 2023
Details
- Builder model: Genesis
- Builder name: Jamison
Utilities & green energy
- Sewer: Public Sewer
- Water: Public
Community & HOA
Community
- Security: Smoke Detector(s)
- Subdivision: Seven Bridges
HOA
- Has HOA: Yes
- Amenities included: Clubhouse, Party Room, Play Area, Pool, Tennis Court(s), Trail(s)
- HOA fee: $1,090 annually
- HOA name: Seven Bridges HOA
Location
- Region: Platte City
Financial & listing details
- Tax assessed value: $587,238
- Annual tax amount: $7,836
- Date on market: 8/29/2023
- Listing terms: Cash,Conventional,FHA,VA Loan
- Ownership: Private
- Road surface type: Paved
Price history
| Date | Event | Price |
|---|---|---|
| 1/22/2024 | Sold | -- |
Source:  Heartland MLS as distributed by MLS GRID #2452175 Report a problem Heartland MLS as distributed by MLS GRID #2452175 Report a problem | ||
| 12/27/2023 | Pending sale | $619,900$224/sqft |
Source: Heartland MLS as distributed by MLS GRID #2452175 Report a problem | ||
| 10/26/2023 | Price change | $619,900-2.4%$224/sqft |
Source: Heartland MLS as distributed by MLS GRID #2452175 Report a problem | ||
| 10/2/2023 | Price change | $634,950-0.8%$229/sqft |
Source: Heartland MLS as distributed by MLS GRID #2452175 Report a problem | ||
| 8/29/2023 | Listed for sale | $639,950$231/sqft |
Source: Heartland MLS as distributed by MLS GRID #2452175 Report a problem | ||
| 8/27/2023 | Listing removed | -- |
Source: Heartland MLS as distributed by MLS GRID #2405806 Report a problem | ||
| 6/29/2023 | Price change | $639,950-1.1%$231/sqft |
Source: Heartland MLS as distributed by MLS GRID #2405806 Report a problem | ||
| 6/8/2023 | Price change | $646,900-0.5%$233/sqft |
Source: Heartland MLS as distributed by MLS GRID #2405806 Report a problem | ||
| 2/21/2023 | Price change | $649,900-1.5%$234/sqft |
Source: Heartland MLS as distributed by MLS GRID #2405806 Report a problem | ||
| 9/27/2022 | Listed for sale | $659,900$238/sqft |
Source: Heartland MLS as distributed by MLS GRID #2405806 Report a problem | ||
Public tax history
| Year | Property taxes | Tax assessment |
|---|---|---|
| 2025 | $7,836 +19.4% | $111,575 |
| 2024 | $6,564 +811.3% | $111,575 +930.2% |
| 2023 | $720 +59434.7% | $10,830 +60066.7% |
| 2022 | $1 | $18 |
Find assessor info on the county website
Neighborhood: 64079
Nearby homes
- $57,000-- bd-- ba-- sqft12660 NW Bittersweet Dr, Platte City, MO 64079Off Market
- $--4 bd4 ba2.8k sqft12640 NW Bittersweet Dr, Platte City, MO 64079Sold
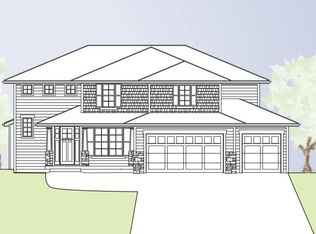
- $--5 bd4 ba2.7k sqft12670 NW Bittersweet Dr, Platte City, MO 64079Sold

- $57,000-- bd-- ba-- sqft12645 NW Bittersweet Dr, Platte City, MO 64079Off Market
- $57,000-- bd-- ba-- sqft12635 NW Bittersweet Dr, Platte City, MO 64079Off Market
- $57,000-- bd-- ba-- sqft12655 NW Bittersweet Dr, Platte City, MO 64079Off Market
- $--4 bd3 ba3.2k sqft12630 NW Bittersweet Dr, Platte City, MO 64079Sold
- $--3 bd2 ba1.8k sqft12710 NW Bittersweet Dr, Platte City, MO 64079Sold
Nearby schools
GreatSchools rating
- 6/10Compass ElementaryGrades: PK-5Distance: 2.1 mi
- 7/10Platte City Middle SchoolGrades: 6-8Distance: 2.5 mi
- 6/10Platte County High SchoolGrades: 9-12Distance: 2.7 mi
Get a cash offer in 3 minutes
Find out how much your home could sell for in as little as 3 minutes with a no-obligation cash offer.
Estimated market value
$643,800
Get a cash offer in 3 minutes
Find out how much your home could sell for in as little as 3 minutes with a no-obligation cash offer.
Estimated market value
$643,800
- Missouri
- Platte County
- Platte City
- 64079
- 12680 NW Bittersweet Dr
Nearby cities
Nearby zip codes
Other Platte City Topics
