Skip main navigation
Off market
  • Tax assessed value
    $538,300

    12680 S Scottsdale Dr, Haubstadt, IN 47639

    4beds
    4,149sqft
    SingleFamily
    Built in 2003
    1.63 Acres Lot
    $-- Zestimate®
    $130/sqft
    $3,407 Estimated rent

    Home value

    Not available

    Estimated sales range

    Not available

    $3,407/mo

    Zestimate® history
    Loading
    Loading...

    Owner options

    List your home for rent

    $3,407/mo

    Rent Zestimate®

    Find your next renter with Zillow Rental Manager. Plus, with online applications, you can quickly screen prospective tenants – for free.

    Learn more

    $3,407/mo

    Rent Zestimate®

    Refinance and save

    $3,282/mo

    Est. payment

    Refinancing to a lower rate could help reduce your monthly payments and save thousands over the life of the loan.

    See today's rates

    $3,282/mo

    Est. payment

    Explore your selling options

    Work with a Zillow partner agent

    Leverage their expertise and Zillow's premium Showcase listings to get your home seen by more buyers.

    Get started

    List with your own agent

    Get your home in front of millions of buyers by listing it on Zillow.

    Learn how to do it

    Sell it yourself

    Take full control of how buyers see your home on Zillow by listing For Sale by Owner (FSBO).

    List your home

    What's special

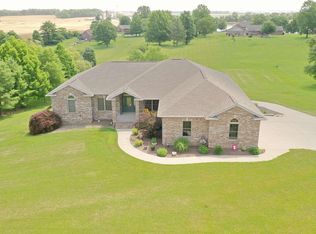
    Wonderful tranquil setting with lake view and lake privileges in Scottsdale Acres for this 1.63 acre lot and custom-built two story home with walk-out lower level. Built by an owner in the construction business, this home is solidly built and comes with many extras such as large walk-in closets, an oversized owner's suite, and aggregate and stamped concrete. Enjoy the outdoors and the view from the deck or from the large covered patio below that extends to the heated inground pool with diving board, water sprinklers, and electric cover. Welcoming two story foyer entry with ceramic tile floor that extends to the kitchen. This home features plenty of space to both live comfortably and entertain, and has many updates throughout including an engineered hardwood floor, a porcelain tile floor, a gas furnace for the main and lower-level zone, and an updated A/C. The family room has a brick fireplace with mantel and gas log insert. The large gourmet kitchen with dining area features lots of cabinets, solid surface counters, an island with breakfast bar, a walk-in pantry, and updated stainless steel appliances including the refrigerator. A formal dining room, living room, office with French doors and closet (could be a fifth bedroom), laundry room, and half bath complete the main level. Enjoy an enormous owner's suite (large enough to have a sitting area) with a large walk-in closet with window and a bath that includes two vanities, a soaking tub, a walk-in shower, and commode closet. Three guest bedrooms with walk-in closets and a large hall bath with double vanity and updated porcelain tile floor complete the second level. The finished walk-out lower level features a new porcelain tile floor, a full bath perfect for pool use, and a large rec area with second kitchen and wet bar that is perfect for entertaining, plus there is a family room area wired for surround sound and with a projector and screen to use for movie night. The lower level also has a finished room with closet that could be a fifth bedroom or a hobby room, and the lower level could become a suite for a family member. Three car side-load garage. A great rural setting that is only minutes away from conveniences!

    This property is not currently displayed as for sale or rent on Zillow. This may be different from what's on other websites or public sources.
    Facts & features

    Interior

    Bedrooms & bathrooms
    • Bedrooms: 4
    • Bathrooms: 4
    • Full bathrooms: 3
    • 1/2 bathrooms: 1
    Heating
    • Other, Gas
    Cooling
    • Central
    Appliances
    • Included: Dishwasher, Dryer, Microwave, Refrigerator, Washer
    Features
    • Flooring: Tile, Carpet, Hardwood
    • Basement: Finished
    • Has fireplace: Yes
    • Fireplace features: Electric
    Interior area
    • Total interior livable area: 4,149 sqft

    Property

    Parking
    • Total spaces: 3
    • Parking features: Garage - Attached
    Lot
    • Size: 1.63 Acres
    Details
    • Parcel number: 262214300001693024

    Construction

    Type & style
    • Home type: SingleFamily
    Materials
    • brick
    • Roof: Asphalt
    Condition
    • Year built: 2003

    Community & HOA

    Location
    • Region: Haubstadt

    Financial & listing details

    • Price per square foot: $130/sqft
    • Tax assessed value: $538,300
    • Annual tax amount: $5,150

    Price history

    DateEventPrice
    4/18/2021Listing removed--
    Source: F.C. Tucker Emge REALTORS Report a problem
    4/16/2021Listed for sale$574,900+13.8%$139/sqft
    Source: F.C. Tucker Emge REALTORS #202110808 Report a problem
    1/10/2021Listing removed--
    Source: Owner Report a problem
    3/5/2018Listing removed$505,000$122/sqft
    Source: Owner Report a problem
    10/4/2017Listed for sale$505,000$122/sqft
    Source: Owner Report a problem

    Public tax history

    YearProperty taxesTax assessment
    2024$5,150 -7.6%$538,300 +1.9%
    2023$5,572 +9.9%$528,500 -2.2%
    2022$5,070 +1.7%$540,200 +11.9%
    2021$4,984 -1.9%$482,800 +1.4%
    2020$5,081 -3.7%$476,100 -2.2%
    2019$5,277 +8.8%$486,900 -1.7%
    2018$4,848 $495,500 +2.8%
    2017$4,848 +8.5%$482,100 +7.3%
    2016$4,469 +6.8%$449,200 +1.7%
    2014$4,184 +0.7%$441,900 -2.4%
    2013$4,157 -2.7%$452,600 +2.8%
    2012$4,272 -15%$440,200 -7.5%
    2011$5,028 +3.2%$476,000
    2010$4,874 -3.9%$476,000
    2009$5,070 $476,000
    Find assessor info on the county website

    Neighborhood: 47639

    Nearby schools

    GreatSchools rating
    Schools provided by the listing agent
    • Elementary: Haubstadt
    • Middle: Haubstadt
    • High: Gibson Southern
    • District: South Gibson School Corp.

    Source: The MLS. This data may not be complete. We recommend contacting the local school district to confirm school assignments for this home.

    Get pre-qualified for a loan
    At Zillow Home Loans, we can pre-qualify you in as little as 5 minutes with no impact to your credit score.

    An equal housing lender. NMLS #10287.
