Open house canceled - house is now under contract.
Welcome to your lakefront oasis in Wellington! This stunning home offers a perfect blend of luxury and comfort with breathtaking water views and modern amenities.
Step inside to discover elegant tile flooring throughout, a spacious master suite featuring a walk-in closet, dual sinks, a makeup vanity, and a stand-up shower. The kitchen is a chef's dream with KitchenAid appliances, soft-close cabinets, and ample counter space. A convenient washer and dryer are also included.
Relax and entertain outdoors with a fenced-in pool and hot tub, a private dock on the lake, and a fenced patio complete with a refrigerator. Guests will love the private suite with an en-suite bath located just off the patio. This home is equipped with a sprinkler system, an enclosed front door entry, and a mix of impact windows, sliders, and partial shutters for peace of mind. Hunter Douglas blinds add a touch of sophistication throughout the home.
This is the perfect blend of indoor and outdoor living. Don't miss this rare opportunity to own a slice of paradise with all the modern comforts you desire!
Sold for $727,500
$727,500
12680 Westport Circle, Wellington, FL 33414
3beds
2,309sqft
Single Family Residence
Built in 1978
0.28 Acres Lot
$742,900 Zestimate®
$315/sqft
$6,627 Estimated rent
Home value
$742,900
$661,000 - $839,000
$6,627/mo
Zestimate® history
Owner options
List your home for rent
$6,627/mo
Rent Zestimate®
Find your next renter with Zillow Rental Manager. Plus, with online applications, you can quickly screen prospective tenants – for free.
$6,627/mo
Rent Zestimate®
Refinance and save
$5,000/mo
Est. payment
Refinancing to a lower rate could help reduce your monthly payments and save thousands over the life of the loan.
$5,000/mo
Est. payment
Explore your selling options
Work with a Zillow partner agent
Leverage their expertise and Zillow's premium Showcase listings to get your home seen by more buyers.
Get startedList with your own agent
Get your home in front of millions of buyers by listing it on Zillow.
Learn how to do itSell it yourself
Take full control of how buyers see your home on Zillow by listing For Sale by Owner (FSBO).
List your homeWhat's special
Zillow last checked:
Listing updated:
Listed by:
Julian Simon Soffer 561-886-8486,
Keller Williams Realty Boca Raton,
Jeffrey Ryan Barksdale 561-978-7577,
Keller Williams Realty Boca Raton
Bought with:
Abby A Jones, 3036930
Equestrian Sotheby's International Realty Inc.
Brian Jones, 3315457
Equestrian Sotheby's International Realty Inc.
Source: BeachesMLS,MLS#: R11069907 Originating MLS: BeachesMLS
Originating MLS: BeachesMLSFacts & features
Interior
Bedrooms & bathrooms
- Bedrooms: 3
- Bathrooms: 3
- Full bathrooms: 2
- 1/2 bathrooms: 1
- Main level bathrooms: 2
- Main level bedrooms: 3
Primary bedroom
- Level: First
- Area: 215.45
- Dimensions: 15.5 X 13.9
Primary bedroom
- Level: First
- Area: 215.45
- Dimensions: 15.5 X 13.9
Bedroom 2
- Level: First
- Area: 153.18
- Dimensions: 13.8 X 11.1
Bedroom 2
- Level: First
- Area: 153.18
- Dimensions: 13.8 X 11.1
Bedroom 3
- Level: First
- Area: 153.18
- Dimensions: 13.8 X 11.1
Bedroom 3
- Level: First
- Area: 153.18
- Dimensions: 13.8 X 11.1
Dining room
- Level: First
- Area: 160.92
- Dimensions: 14.9 X 10.8
Dining room
- Level: First
- Area: 160.92
- Dimensions: 14.9 X 10.8
Family room
- Level: First
- Area: 248
- Dimensions: 20 X 12.4
Family room
- Level: First
- Area: 248
- Dimensions: 20 X 12.4
Kitchen
- Level: First
- Area: 168.48
- Dimensions: 15.6 X 10.8
Kitchen
- Level: First
- Area: 168.48
- Dimensions: 15.6 X 10.8
Living room
- Level: First
- Area: 240.86
- Dimensions: 18.11 X 13.3
Living room
- Level: First
- Area: 240.86
- Dimensions: 18.11 X 13.3
Heating
- Central, Electric
Cooling
- Central Air, Ceiling Fan(s), Electric
Appliances
- Included: Dryer, Dishwasher, Electric Range, Electric Water Heater, Microwave, Refrigerator, Water Heater, Washer
- Laundry: Inside, Laundry Tub
Features
- Built-in Features, Bathtub, Garden Tub/Roman Tub, Living/Dining Room, Main Level Primary, Soaking Tub, Separate Shower
- Flooring: Ceramic Tile, Laminate
- Windows: Blinds, Metal, Single Hung
Interior area
- Total structure area: 3,642
- Total interior livable area: 2,309 sqft
Property
Parking
- Total spaces: 2
- Parking features: Attached, Circular Driveway, Garage
- Attached garage spaces: 2
- Has uncovered spaces: Yes
Features
- Levels: One
- Stories: 1
- Entry location: Entry Level Living Area Y
- Patio & porch: Patio, Screened
- Exterior features: Outdoor Living Area
- Has private pool: Yes
- Pool features: In Ground
- Has spa: Yes
- Spa features: In Ground
- Fencing: Fenced
- Has view: Yes
- View description: Garden, Lake
- Has water view: Yes
- Water view: Lake
- Waterfront features: Lake Front
Lot
- Size: 0.28 Acres
- Dimensions: 0.2789
- Features: 1/4 to 1/2 Acre Lot, Many Trees, Sprinklers Automatic, Sprinkler System
Details
- Parcel number: 73414410010040180
- Zoning: WELL_P
- Special conditions: Listed As-Is
Construction
Type & style
- Home type: SingleFamily
- Architectural style: Ranch,Traditional
- Property subtype: Single Family Residence
Materials
- Block
- Roof: Composition,Shingle
Condition
- Resale
- New construction: No
- Year built: 1978
Utilities & green energy
- Electric: 3 Phase
- Sewer: Public Sewer
- Water: Public
- Utilities for property: Cable Available, Sewer Available, Water Available
Community & HOA
Community
- Features: Sidewalks
- Subdivision: SOUTH SHORE 1 OF WELLINGTON
HOA
- Has HOA: No
- Amenities included: None
Location
- Region: Wellington
Financial & listing details
- Price per square foot: $315/sqft
- Tax assessed value: $669,686
- Annual tax amount: $4,306
- Date on market: 3/10/2025
- Cumulative days on market: 4 days
- Listing terms: Cash,Conventional,FHA,VA Loan
- Road surface type: Paved
Price history
| Date | Event | Price |
|---|---|---|
| 4/10/2025 | Sold | $727,500-3%$315/sqft |
Source:  BeachesMLS #R11069907 Report a problem BeachesMLS #R11069907 Report a problem | ||
| 3/10/2025 | Listed for sale | $749,900$325/sqft |
Source: BeachesMLS #RX-11069907 Report a problem | ||
Public tax history
| Year | Property taxes | Tax assessment |
|---|---|---|
| 2025 | $4,462 +3.6% | $237,533 +2.9% |
| 2024 | $4,306 +2.9% | $230,839 +3% |
| 2023 | $4,183 +3.7% | $224,116 +3% |
| 2022 | $4,032 +2.1% | $217,588 +3% |
| 2021 | $3,949 +1.7% | $211,250 +1.4% |
| 2020 | $3,881 +1.4% | $208,333 +2.3% |
| 2019 | $3,827 | $203,649 +1.9% |
| 2018 | $3,827 +4.7% | $199,852 +2.1% |
| 2017 | $3,655 +1.2% | $195,741 +2.1% |
| 2016 | $3,611 +0.1% | $191,715 +0.7% |
| 2015 | $3,606 -2.7% | $190,382 +0.8% |
| 2014 | $3,706 +21.2% | $188,871 +18.5% |
| 2013 | $3,057 +0.7% | $159,360 +1.7% |
| 2012 | $3,035 +1.4% | $156,696 +3% |
| 2011 | $2,994 +2.1% | $152,132 +2.2% |
| 2010 | $2,933 +7.1% | $148,920 +2.7% |
| 2009 | $2,738 +10.5% | $145,005 +0.1% |
| 2008 | $2,477 -5.2% | $144,860 +3% |
| 2007 | $2,613 -5.1% | $140,641 +2.5% |
| 2006 | $2,755 | $137,211 +3% |
| 2005 | -- | $133,215 +3% |
| 2004 | $1,336 +305% | $129,335 +1.9% |
| 2003 | $330 -86.3% | $126,923 +2.4% |
| 2002 | $2,417 +0.7% | $123,948 +1.6% |
| 2001 | $2,401 +4.6% | $121,996 +3% |
| 2000 | $2,295 -10.9% | $118,443 +0% |
| 1999 | $2,577 | $118,414 |
Find assessor info on the county website
Neighborhood: Lakeside Shores
Nearby homes
- $707,1003 bd3 ba2.2k sqft12668 Westport Cir, Wellington, FL 33414Off Market
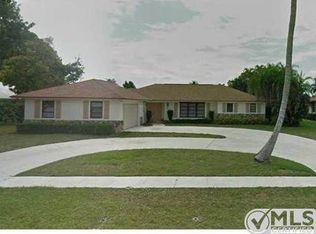
- $678,6004 bd2 ba2.7k sqft12696 Westport Cir, Wellington, FL 33414Off Market

- $628,4003 bd2 ba1.7k sqft12706 Westport Cir, Wellington, FL 33414Off Market
- $540,000-- bd2 ba1.6k sqft12656 Westport Cir, Wellington, FL 33414Off Market
- $618,5004 bd2 ba1.8k sqft12695 Westport Cir, Wellington, FL 33414Off Market
- $655,700-- bd3 ba2.5k sqft12711 Westport Cir, Wellington, FL 33414Off Market
- $527,2003 bd2 ba1.5k sqft12681 Westport Cir, Wellington, FL 33414Off Market
- $685,300-- bd2 ba2.6k sqft12723 Westport Cir, Wellington, FL 33414Off Market
Nearby schools
GreatSchools rating
- 8/10Wellington Elementary SchoolGrades: PK-5Distance: 1.1 mi
- 8/10Wellington Landings Middle SchoolGrades: 6-8Distance: 2.5 mi
- 6/10Wellington High SchoolGrades: 9-12Distance: 1.6 mi
Schools provided by the listing agent
- Elementary: Wellington
- Middle: Wellington Landings
- High: Wellington
Source: BeachesMLS. This data may not be complete. We recommend contacting the local school district to confirm school assignments for this home.
Get a cash offer in 3 minutes
Find out how much your home could sell for in as little as 3 minutes with a no-obligation cash offer.
Estimated market value
$742,900
Get a cash offer in 3 minutes
Find out how much your home could sell for in as little as 3 minutes with a no-obligation cash offer.
Estimated market value
$742,900
- Florida
- Palm Beach County
- Wellington
- 33414
- Lakeside Shores
- 12680 Westport Circle
Nearby cities
Nearby neighborhoods
Nearby zip codes
Other Wellington Topics
