Skip main navigation
Off market
  • $368,500

    12681 Biscayne Dr, Philadelphia, PA 19154

    4beds
    1,800sqft
    Townhouse
    Built in 1955
    1,742 Square Feet Lot
    $368,500 Zestimate®
    $205/sqft
    $2,733 Estimated rent

    Home value

    $368,500

    $350,000 - $387,000

    $2,733/mo

    Zestimate® history
    Loading
    Loading...

    Owner options

    List your home for rent

    $2,733/mo

    Rent Zestimate®

    Find your next renter with Zillow Rental Manager. Plus, with online applications, you can quickly screen prospective tenants – for free.

    Learn more

    $2,733/mo

    Rent Zestimate®

    Refinance and save

    $2,281/mo

    Est. payment

    Refinancing to a lower rate could help reduce your monthly payments and save thousands over the life of the loan.

    See today's rates

    $2,281/mo

    Est. payment

    Explore your selling options

    Work with a Zillow partner agent

    Leverage their expertise and Zillow's premium Showcase listings to get your home seen by more buyers.

    Get started

    List with your own agent

    Get your home in front of millions of buyers by listing it on Zillow.

    Learn how to do it

    Sell it yourself

    Take full control of how buyers see your home on Zillow by listing For Sale by Owner (FSBO).

    List your home

    What's special

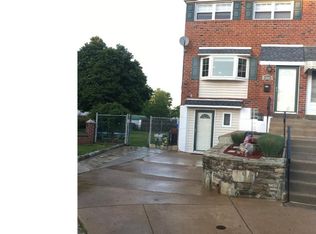
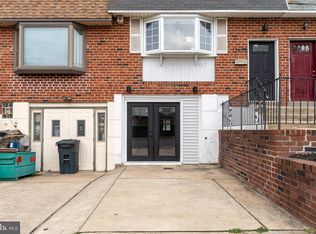
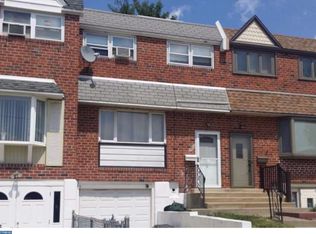
    Totally remodeled brick front townhouse from top to ground level! Location is just 2 1/2 blocks short walk to the Franklin Mills outlet mall. Front porch has been professionally landscaped, beautiful curb appeal! Walk into the foyer comes a huge living room with bay window that brings abundance of sunlight into the first floor. Golden Oak hardwood flooring on the entire floor into dining area that opens up to brand new contemporary kitchen. Ceramic tiles flooring with matching backsplash, granite countertops, mahogany wood cabinets, brand new GE appliances include stainless steel French door refrigerator with ice/water dispenser, matching gas ranch with microwave & dishwasher. garbage disposal included. Second floor features large master bedroom suite with private bath, beautifully remodeled. Brand new 8 feet wide windows, and two large double door closets to accommodate all your wardrobes need! Two other bedrooms also come with new windows, ample closet space, and another full bath at hallway contemporary remodeled, shower stall with double glass doors. Also hardwood flooring throughout the 2nd level. Full finished basement features family recreation area, a powder room, another small room with closet which can be made into a fourth bedroom, a storage room with shelving. Garage has been converted into working area, and mud room includes washer/dryer & utility sink. Walkout to the rear is a nice patio, fenced backyard is large enough for all your gardening pleasure. Entire house is tastefully remodeled! Fully finished three-story townhouse comes very close to 1800 ft. of dwelling space. Central AC w/brand new AC, newer HAVC. This house is a must see! Call your agent for the showing today!

    This property is off market, which means it's not currently listed for sale or rent on Zillow. This may be different from what's available on other websites or public sources.
    Facts & features

    Interior

    Bedrooms & bathrooms
    • Bedrooms: 4
    • Bathrooms: 3
    • Full bathrooms: 2
    • 1/2 bathrooms: 1
    Heating
    • Forced air, Electric
    Cooling
    • Central
    Appliances
    • Included: Dishwasher, Dryer, Garbage disposal, Microwave, Range / Oven, Refrigerator, Washer
    Features
    • Ceiling Fan(s), Pantry, Recessed Lighting, Dining Area, Soaking Tub, Open Floorplan, Skylight(s), Formal/Separate Dining Room, Master Bath(s), Kitchen - Gourmet, Stall Shower, Tub Shower
    • Basement: Finished
    Interior area
    • Total interior livable area: 1,800 sqft
    • Finished area below ground: 0

    Property

    Parking
    • Total spaces: 2
    Accessibility
    • Accessibility features: 2+ Access Exits, Level Entry - Main, Doors - Swing In, Grab Bars Mod
    Features
    • Exterior features: Other
    • Has view: Yes
    • View description: Territorial
    Lot
    • Size: 1,742 Square Feet
    Details
    • Parcel number: 663411900
    • Special conditions: Standard

    Construction

    Type & style
    • Home type: Townhouse
    • Architectural style: AirLite
    Condition
    • Year built: 1955

    Community & HOA

    Location
    • Region: Philadelphia
    • Municipality: PHILADELPHIA

    Financial & listing details

    • Price per square foot: $205/sqft
    • Tax assessed value: $338,200
    • Annual tax amount: $4,734

    Price history

    DateEventPrice
    12/8/2021Sold$299,900$167/sqft
    Source: Public Record Report a problem
    8/16/2021Sold$299,900$167/sqft
    Source: Bright MLS #PAPH2003072 Report a problem
    7/3/2021Pending sale$299,900$167/sqft
    Source: RE/MAX International #PAPH2003072 Report a problem
    7/3/2021Contingent$299,900$167/sqft
    Source: Bright MLS #PAPH2003072 Report a problem
    6/25/2021Listed for sale$299,900+5.2%$167/sqft
    Source: Bright MLS #PAPH2003072 Report a problem
    8/5/2020Listing removed$285,000$158/sqft
    Source: RE/MAX Eastern Inc #PAPH912514 Report a problem
    7/18/2020Listed for sale$285,000+50%$158/sqft
    Source: RE/MAX Eastern-Feasterville #PAPH912514 Report a problem
    3/11/2020Sold$190,000+0%$106/sqft
    Source: Public Record Report a problem
    1/14/2020Listed for sale$189,999$106/sqft
    Source: KW Real Estate Tri-County #PAPH863010 Report a problem

    Public tax history

    YearProperty taxesTax assessment
    2025$4,734 +17.1%$338,200 +17.1%
    2024$4,044 $288,900
    2023$4,044 +47%$288,900
    2022$2,751 --
    2021$2,751 +6.2%--
    2018$2,590 +27.6%--
    2017$2,030 +14.4%--
    2016$1,774 +6.1%--
    2015$1,671 --
    2014$1,671 -1.6%$156,700 +655.7%
    2012$1,698 $20,736
    2011-- $20,736
    2010-- $20,736
    2009-- $20,736
    2008-- $20,736
    2007-- $20,736 +7.5%
    2006-- $19,296
    2005-- $19,296
    2004-- $19,296
    2003-- $19,296 +12.1%
    2002-- $17,216
    2000-- $17,216
    1999-- $17,216
    Find assessor info on the county website

    Neighborhood: Parkwood Manor

    Nearby schools

    GreatSchools rating
    Schools provided by the listing agent
    • District: THE SCHOOL DISTRICT OF PHILADELPHIA

    Source: The MLS. This data may not be complete. We recommend contacting the local school district to confirm school assignments for this home.

    Get a cash offer in 3 minutes
    Find out how much your home could sell for in as little as 3 minutes with a no-obligation cash offer.
    Estimated market value
    $368,500
    Get a cash offer in 3 minutes
    Find out how much your home could sell for in as little as 3 minutes with a no-obligation cash offer.
    Estimated market value
    $368,500