Welcome to the tucked-away community of Fair Woods in the heart of Fairfax! Stunning end-unit townhouse offers almost 2400 square feet of living space across 3 meticulously maintained levels. Major upgrades include: HVAC system (June 2024), Roof (2022), Remodeled kitchen (July 2024), Refrigerator with ice maker (July 2024), Owner’s bathroom (July 2024), Basement Sliding door (July 2024), Powder room Vanity (July 2024), Light fixtures (July 2024), Stained and sealed upper and lower deck (July 2024), Skylights (Oct 2022), laundry tub (July 2024), Washer (2022), Dryer (2016), Upper-level Hallway bath (2017), and Windows (2006), fresh paint entire house interior (July 2024). Main Level The main level welcomes you with a bright and airy open floor plan. The spacious living room flows seamlessly into the dining area, perfect for both casual family meals and formal entertaining. The bump out kitchen is the heart of this level, showcasing its recent remodel with gleaming quartz countertops, modern cabinetry, and state-of-the-art appliances. Skylights flood the space with natural light, creating an inviting atmosphere. Adjacent to the kitchen, the family room is a cozy spot for relaxation, featuring easy access to the outdoor deck. Upper Level Owner’s suite is a true sanctuary, boasting ample space, large windows, and a brand new luxuriously remodeled bathroom. The Owner’s bath includes a modern standing shower, new vanities, tiled flooring, and contemporary fixtures. Two additional generously sized bedrooms on this level offer plenty of space for family, guests, or a home office. The updated hallway bathroom ensures convenience and comfort for all residents. Lower Level The fully finished walkout basement extends the living space and offers versatile functionality. This level includes a spacious den that can be utilized as an office, guest room, or additional living area. Walk out level. A new patio door (July 2024) provides easy access to the backyard, making indoor-outdoor living a breeze. The basement also features a full bathroom, ideal for accommodating guests or providing extra convenience. The new laundry tub (July 2024) adds practicality to the well-organized laundry area. Storage will never be an issue with the ample space provided on this level. Outdoor Features Outdoor living is a delight with a two-level deck stained and sealed in July 2024. The fully fenced backyard offers privacy and a serene view of the surrounding trees, making it perfect for relaxation and entertaining. The front wrap-around porch and railings have been freshly painted (July 2024), adding to the home's charming curb appeal. Location and Community Located within the highly sought-after Navy Elementary School, Franklin and Chantilly High School pyramid. Convenient access to shopping, dining, major commuter roads, and modern conveniences. The location is ideal for commuters, with easy access to Fairfax County Parkway, Interstate 66, and Route 50.| Check out 3D !
Sold for $702,500
$702,500
12682 Marcum Ct, Fairfax, VA 22033
4beds
2,375sqft
Townhouse
Built in 1986
2,625 Square Feet Lot
$752,900 Zestimate®
$296/sqft
$3,680 Estimated rent
Home value
$752,900
$715,000 - $791,000
$3,680/mo
Zestimate® history
Owner options
List your home for rent
$3,680/mo
Rent Zestimate®
Find your next renter with Zillow Rental Manager. Plus, with online applications, you can quickly screen prospective tenants – for free.
$3,680/mo
Rent Zestimate®
Refinance and save
$4,480/mo
Est. payment
Refinancing to a lower rate could help reduce your monthly payments and save thousands over the life of the loan.
$4,480/mo
Est. payment
Explore your selling options
Work with a Zillow partner agent
Leverage their expertise and Zillow's premium Showcase listings to get your home seen by more buyers.
Get startedList with your own agent
Get your home in front of millions of buyers by listing it on Zillow.
Learn how to do itSell it yourself
Take full control of how buyers see your home on Zillow by listing For Sale by Owner (FSBO).
List your homeWhat's special
Zillow last checked:
Listing updated:
Listed by:
Ritu Desai 703-625-4949,
Samson Properties
Bought with:
Reema Raju, 0225088285
Long & Foster Real Estate, Inc.
Source: Bright MLS,MLS#: VAFX2193516
Facts & features
Interior
Bedrooms & bathrooms
- Bedrooms: 4
- Bathrooms: 4
- Full bathrooms: 3
- 1/2 bathrooms: 1
- Main level bathrooms: 1
Basement
- Area: 725
Heating
- Heat Pump, Electric
Cooling
- Central Air, Ceiling Fan(s), Electric
Appliances
- Included: Microwave, Built-In Range, Dishwasher, Disposal, Dryer, Oven/Range - Electric, Refrigerator, Stainless Steel Appliance(s), Washer, Water Heater, Electric Water Heater
- Laundry: In Basement
Features
- Combination Dining/Living, Dining Area, Family Room Off Kitchen, Open Floorplan, Formal/Separate Dining Room, Kitchen - Table Space, Primary Bath(s), Pantry, Recessed Lighting, Walk-In Closet(s), Other
- Flooring: Hardwood, Engineered Wood, Ceramic Tile, Other, Wood
- Windows: Double Pane Windows
- Basement: Finished,Walk-Out Access,Windows,Exterior Entry,Interior Entry
- Number of fireplaces: 1
- Fireplace features: Mantel(s), Wood Burning, Other
Interior area
- Total structure area: 2,375
- Total interior livable area: 2,375 sqft
- Finished area above ground: 1,650
- Finished area below ground: 725
Property
Parking
- Total spaces: 2
- Parking features: Assigned, General Common Elements, Parking Lot, On Street
- Has uncovered spaces: Yes
- Details: Assigned Parking, Assigned Space #: 435
Accessibility
- Accessibility features: None
Features
- Levels: Three
- Stories: 3
- Patio & porch: Deck, Patio
- Exterior features: Lighting, Other
- Pool features: None
- Fencing: Wood,Full
Lot
- Size: 2,625 Square Feet
- Features: Corner Lot, Front Yard, Landscaped, Other, Corner Lot/Unit
Details
- Additional structures: Above Grade, Below Grade
- Parcel number: 0452 07 0435
- Zoning: 305
- Special conditions: Standard
Construction
Type & style
- Home type: Townhouse
- Architectural style: Colonial
- Property subtype: Townhouse
Materials
- Other
- Foundation: Other
- Roof: Asphalt
Condition
- Excellent,Very Good
- New construction: No
- Year built: 1986
Utilities & green energy
- Sewer: Public Sewer
- Water: Public
- Utilities for property: Fiber Optic
Community & HOA
Community
- Subdivision: Fair Woods
HOA
- Has HOA: Yes
- Amenities included: Common Grounds, Tennis Court(s), Tot Lots/Playground, Other
- Services included: Common Area Maintenance, Snow Removal, Trash, Other
- HOA fee: $101 monthly
- HOA name: FAIRWOOD
Location
- Region: Fairfax
Financial & listing details
- Price per square foot: $296/sqft
- Tax assessed value: $597,130
- Annual tax amount: $6,918
- Date on market: 8/1/2024
- Listing agreement: Exclusive Right To Sell
- Ownership: Fee Simple
Price history
| Date | Event | Price |
|---|---|---|
| 8/26/2024 | Sold | $702,500+0.5%$296/sqft |
Source:  Bright MLS #VAFX2193516 Report a problem Bright MLS #VAFX2193516 Report a problem | ||
| 8/6/2024 | Contingent | $699,000$294/sqft |
Source: Bright MLS #VAFX2193516 Report a problem | ||
| 8/1/2024 | Listed for sale | $699,000+83.9%$294/sqft |
Source: Bright MLS #VAFX2193516 Report a problem | ||
| 6/12/2019 | Listing removed | $2,400$1/sqft |
Source: Samson Properties Report a problem | ||
| 6/11/2019 | Listed for rent | $2,400+2.1%$1/sqft |
Source: Samson Properties Report a problem | ||
| 6/20/2018 | Listing removed | $2,350$1/sqft |
Source: Samson Properties #1001624524 Report a problem | ||
| 5/26/2018 | Listed for rent | $2,350$1/sqft |
Source: Samson Properties #1001624524 Report a problem | ||
| 4/14/2011 | Sold | $380,000-1.3%$160/sqft |
Source: Public Record Report a problem | ||
| 1/29/2011 | Listed for sale | $385,000-5.5%$162/sqft |
Source: Keller Williams Capital Properties #FX7519903 Report a problem | ||
| 12/26/2010 | Listing removed | $407,500$172/sqft |
Source: Fairfax Realty,Inc. #FX7445541 Report a problem | ||
| 11/29/2010 | Price change | $407,500-2.4%$172/sqft |
Source: Fairfax Realty,Inc. #FX7445541 Report a problem | ||
| 11/6/2010 | Price change | $417,500-2.9%$176/sqft |
Source: Fairfax Realty,Inc. #FX7445541 Report a problem | ||
| 9/27/2010 | Listed for sale | $429,900+160.7%$181/sqft |
Source: Fairfax Realty,Inc. #FX7445541 Report a problem | ||
| 10/27/1993 | Sold | $164,900$69/sqft |
Source: Public Record Report a problem | ||
Public tax history
| Year | Property taxes | Tax assessment |
|---|---|---|
| 2025 | $7,718 +11.6% | $667,640 +11.8% |
| 2024 | $6,918 +2.7% | $597,130 |
| 2023 | $6,739 +6.7% | $597,130 +8.1% |
| 2022 | $6,317 | $552,400 +11.8% |
| 2021 | -- | $494,010 +3.2% |
| 2020 | $5,664 +2.7% | $478,610 +2.7% |
| 2019 | $5,515 +6.6% | $465,960 +6.6% |
| 2018 | $5,174 +6.7% | $437,140 +4.7% |
| 2017 | $4,849 +0.2% | $417,650 |
| 2016 | $4,838 +5.8% | $417,650 +1.9% |
| 2015 | $4,574 +7.2% | $409,850 +6.9% |
| 2014 | $4,268 | $383,280 +4.2% |
| 2013 | -- | $367,900 +4% |
| 2012 | -- | $353,820 +2.8% |
| 2011 | -- | $344,050 +5.5% |
| 2010 | -- | $326,050 -1.2% |
| 2009 | -- | $330,050 -13.5% |
| 2008 | -- | $381,420 -2.8% |
| 2007 | -- | $392,490 +64.5% |
| 2003 | -- | $238,605 +17% |
| 2002 | -- | $203,935 +22% |
| 2001 | -- | $167,160 |
Find assessor info on the county website
Neighborhood: Navy
Nearby homes
- $692,2003 bd3 ba1.6k sqft12680 Marcum Ct, Fairfax, VA 22033Off Market
- $679,7003 bd4 ba2.2k sqft12678 Marcum Ct, Fairfax, VA 22033Off Market
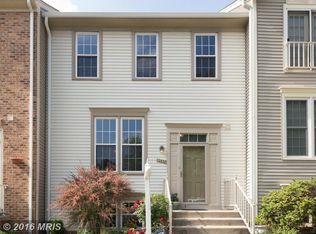
- $708,7004 bd4 ba2.3k sqft12676 Marcum Ct, Fairfax, VA 22033Off Market
- $729,3004 bd3 ba2k sqft12674 Marcum Ct, Fairfax, VA 22033Off Market

- $700,9004 bd4 ba1.5k sqft3873 Corkwood Pl, Fairfax, VA 22033Off Market
- $688,1004 bd4 ba1.5k sqft3871 Corkwood Pl, Fairfax, VA 22033Off Market
- $717,7004 bd4 ba2.3k sqft3869 Corkwood Pl, Fairfax, VA 22033Off Market
- $667,4003 bd3 ba1.6k sqft3867 Corkwood Pl, Fairfax, VA 22033Off Market
Nearby schools
GreatSchools rating
- 10/10Navy Elementary SchoolGrades: PK-6Distance: 0.7 mi
- 8/10Franklin Middle SchoolGrades: 7-8Distance: 2.7 mi
- 9/10Chantilly High SchoolGrades: 9-12Distance: 1.3 mi
Schools provided by the listing agent
- Elementary: Navy
- Middle: Franklin
- High: Chantilly
- District: Fairfax County Public Schools
Source: Bright MLS. This data may not be complete. We recommend contacting the local school district to confirm school assignments for this home.
Get a cash offer in 3 minutes
Find out how much your home could sell for in as little as 3 minutes with a no-obligation cash offer.
Estimated market value
$752,900
Get a cash offer in 3 minutes
Find out how much your home could sell for in as little as 3 minutes with a no-obligation cash offer.
Estimated market value
$752,900
- Virginia
- Fairfax County
- Fairfax
- 22033
- Navy
- 12682 Marcum Ct
Nearby cities
Nearby neighborhoods
Nearby zip codes
Other Fairfax Topics
