Welcome to your very own 'Shangri-La'! This one-of-a-kind property is simply AMAZING!
The property is spectacular in its wilderness interface. Along a rich riparian corridor, all sorts of wildlife are neighbors! The salmon spawn in the river below, inhabited by river otters, heron, and eagles. The sounds of Butte Creek are ever present. The beach area is a cool place to hang and swim in the summer. The property turns into a water wonderland in the rainy season, with seasonal streams cascading off the hillside. There are trees enough on the property to maintain an annual stock of firewood for winter heating. The house is a Frank Lloyd Wright inspired design, enjoying passive solar orientations, and designed energy efficiencies. The three buildings are set up as a "campus", to minimize impact to the land. The property is a fantasy for anyone interested in spending time outside, interfacing with the natural environment.
Upon entering the home, you are greeted be the 'wall of windows' that beckons you to enjoy the view! The thoughtful split floor plan works for all! The kitchen boasts granite countertops, abundant cherry wood cabinetry, and a HUGE island to gather around! Don't miss the spacious panty off the laundry area. Kitchen and living room have radiant floor heating.
Lavish in the natural beauty of your private oasis!
Sold for $890,000
Listed by: Century 21 Select Real Estate, Inc. • Carol Roniss • Contact: 530-570-7111
Bought with: Re/Max of Chico
Tax assessed value
$890,000
12682 Quail Run Dr, Chico, CA 95928
3beds
2,590sqft
Single Family Residence
Built in 2009
2.9 Acres Lot
$893,400 Zestimate®
$344/sqft
$3,212 Estimated rent
Home value
$893,400
$786,000 - $1.01M
$3,212/mo
Zestimate® history
Owner options
List your home for rent
$3,212/mo
Rent Zestimate®
Find your next renter with Zillow Rental Manager. Plus, with online applications, you can quickly screen prospective tenants – for free.
$3,212/mo
Rent Zestimate®
Refinance and save
$5,830/mo
Est. payment
Refinancing to a lower rate could help reduce your monthly payments and save thousands over the life of the loan.
$5,830/mo
Est. payment
Explore your selling options
Work with a Zillow partner agent
Leverage their expertise and Zillow's premium Showcase listings to get your home seen by more buyers.
Get startedList with your own agent
Get your home in front of millions of buyers by listing it on Zillow.
Learn how to do itSell it yourself
Take full control of how buyers see your home on Zillow by listing For Sale by Owner (FSBO).
List your homeWhat's special
Beach areaHuge islandWall of windowsAbundant cherry wood cabinetryRich riparian corridorDesigned energy efficienciesPassive solar orientations
Zillow last checked:
Listing updated:
Listed by:
Carol Roniss DRE #00756402 530-570-7111,
Century 21 Select Real Estate, Inc.
Bought with:
Kelsey Wakefield, DRE #02005715
Re/Max of Chico
Source: CRMLS,MLS#: SN25098804 Originating MLS: California Regional MLS
Originating MLS: California Regional MLSFacts & features
Interior
Bedrooms & bathrooms
- Bedrooms: 3
- Bathrooms: 3
- Full bathrooms: 3
- Main level bathrooms: 2
- Main level bedrooms: 2
Rooms
- Room types: Bedroom, Entry/Foyer, Foyer, Kitchen, Laundry, Living Room, Primary Bathroom, Primary Bedroom, Other, Pantry, Retreat, Utility Room
Primary bedroom
- Features: Main Level Primary
Bedroom
- Features: All Bedrooms Down
Bathroom
- Features: Bathtub, Dual Sinks, Full Bath on Main Level, Low Flow Plumbing Fixtures, Linen Closet, Multiple Shower Heads, Soaking Tub, Separate Shower, Tile Counters, Tub Shower
Other
- Features: Dressing Area
Kitchen
- Features: Built-in Trash/Recycling, Butler's Pantry, Granite Counters, Kitchen Island, Kitchen/Family Room Combo, Pots & Pan Drawers, Walk-In Pantry
Heating
- Central, Forced Air, Propane, Wood, Wood Stove, Zoned
Cooling
- Central Air, High Efficiency, Whole House Fan, Zoned
Appliances
- Included: 6 Burner Stove, Built-In Range, Dishwasher, ENERGY STAR Qualified Appliances, Disposal, Ice Maker, Microwave, Propane Cooktop, Propane Oven, Propane Range, Propane Water Heater, Refrigerator, Range Hood, Self Cleaning Oven, Tankless Water Heater, Vented Exhaust Fan, Water To Refrigerator
- Laundry: Washer Hookup, Electric Dryer Hookup, Gas Dryer Hookup, Inside, Propane Dryer Hookup
Features
- Breakfast Bar, Built-in Features, Ceiling Fan(s), Granite Counters, High Ceilings, Open Floorplan, Pantry, Phone System, Recessed Lighting, Storage, Wired for Sound, All Bedrooms Down, Dressing Area, Entrance Foyer, Main Level Primary, Utility Room, Walk-In Pantry, Walk-In Closet(s)
- Flooring: Tile, Wood
- Doors: Insulated Doors, Sliding Doors
- Windows: Blinds, Casement Window(s), Double Pane Windows, Low-Emissivity Windows, Screens, Skylight(s)
- Has fireplace: Yes
- Fireplace features: Free Standing, Living Room, Wood Burning
- Common walls with other units/homes: No Common Walls
Interior area
- Total interior livable area: 2,590 sqft
Property
Parking
- Total spaces: 4
- Parking features: Attached Carport, Carport, Door-Multi, Driveway Down Slope From Street, Direct Access, Driveway, Garage Faces Front, Garage, Garage Door Opener, Gravel, Gated, RV Potential, Workshop in Garage
- Garage spaces: 2
- Carport spaces: 2
- Covered spaces: 4
Accessibility
- Accessibility features: Safe Emergency Egress from Home, No Stairs, Parking, Accessible Doors, Accessible Entrance, Accessible Hallway(s)
Features
- Levels: One
- Stories: 1
- Entry location: ground
- Patio & porch: Rear Porch, Front Porch, Open, Patio, Wrap Around
- Exterior features: Awning(s)
- Pool features: None
- Spa features: None
- Fencing: Fair Condition,Privacy,Wood
- Has view: Yes
- View description: Bridge(s), Canyon, Hills, Meadow, Mountain(s), Rocks, River, Creek/Stream, Trees/Woods, Water
- Has water view: Yes
- Water view: River,Creek/Stream,Water
- Waterfront features: Beach Front, Creek, River Front, Stream
Lot
- Size: 2.9 Acres
- Features: Bluff, Back Yard, Cul-De-Sac, Drip Irrigation/Bubblers, Sloped Down, Front Yard, Gentle Sloping, Sprinklers In Rear, Sprinklers In Front, Lot Over 40000 Sqft, Landscaped, Rectangular Lot, Sprinklers Timer, Sprinkler System, Trees, Yard
Details
- Additional structures: Guest House Detached, Outbuilding, Workshop
- Parcel number: 017100003000
- Zoning: FR2
- Special conditions: Standard
Construction
Type & style
- Home type: SingleFamily
- Architectural style: Custom
- Property subtype: Single Family Residence
Materials
- Blown-In Insulation, Drywall, Ducts Professionally Air-Sealed, Frame, Stucco, Copper Plumbing
- Foundation: Slab
- Roof: Composition
Condition
- Turnkey
- New construction: No
- Year built: 2009
Utilities & green energy
- Electric: Electricity - On Property, Standard
- Sewer: Engineered Septic, Holding Tank
- Water: Well
- Utilities for property: Electricity Available, Electricity Connected, Natural Gas Not Available, Propane, Phone Available, Phone Connected, Sewer Not Available, Water Available, Water Connected
Green energy
- Energy efficient items: Appliances
Community & HOA
Community
- Features: Rural
- Security: Carbon Monoxide Detector(s), Fire Sprinkler System, Smoke Detector(s)
Location
- Region: Chico
Financial & listing details
- Price per square foot: $344/sqft
- Tax assessed value: $890,000
- Date on market: 5/9/2025
- Cumulative days on market: 16 days
- Listing terms: Conventional
- Road surface type: Gravel, Paved
Price history
| Date | Event | Price |
|---|---|---|
| 7/2/2025 | Sold | $890,000-1%$344/sqft |
Source:  CRMLS #SN25098804 Report a problem CRMLS #SN25098804 Report a problem | ||
| 5/26/2025 | Pending sale | $899,000$347/sqft |
Source: CRMLS #SN25098804 Report a problem | ||
| 5/10/2025 | Listed for sale | $899,000$347/sqft |
Source: CRMLS #SN25098804 Report a problem | ||
Public tax history
| Year | Property taxes | Tax assessment |
|---|---|---|
| 2026 | -- | $890,000 +67.7% |
| 2025 | $6,041 +6.4% | $530,589 +2% |
| 2024 | $5,678 +1.2% | $520,187 +2% |
| 2023 | $5,610 +1.6% | $509,988 +2% |
| 2022 | $5,520 +1.9% | $499,990 +2% |
| 2021 | $5,414 -1.1% | $490,187 +1% |
| 2020 | $5,477 +2% | $485,162 +2% |
| 2019 | $5,370 +1.7% | $475,650 +2% |
| 2018 | $5,279 +2.1% | $466,325 +2% |
| 2017 | $5,173 +9.6% | $457,182 +2% |
| 2016 | $4,721 +2.5% | $448,219 +1.5% |
| 2015 | $4,607 | $441,487 +2% |
| 2014 | $4,607 | $432,840 +0.5% |
| 2013 | -- | $430,885 +2% |
| 2012 | -- | $422,437 +2% |
| 2011 | -- | $414,155 +0.9% |
| 2010 | -- | $410,366 +278.8% |
| 2009 | -- | $108,342 +2% |
| 2008 | -- | $106,218 +2% |
| 2007 | -- | $104,136 +2% |
| 2006 | -- | $102,095 +2% |
| 2005 | -- | $100,094 |
Find assessor info on the county website
Neighborhood: 95928
Nearby homes
- $447,3003 bd2 ba1.7k sqft12706 Quail Run Dr, Chico, CA 95928Off Market
- $399,5003 bd2 ba1.4k sqft12874 Centerville Rd, Chico, CA 95928Off Market
- $559,6003 bd3 ba2.4k sqft12722 Quail Run Dr, Chico, CA 95928Off Market
- $169,8776.07 acresCenterville Rd, Chico, CA 95928Off Market
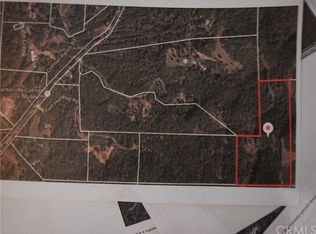
- $173,275-- bd-- ba-- sqftCenterville Rd, Chico, CA 95928Off Market
- $74,084-- bd-- ba-- sqftCenterville Rd, Chico, CA 95928Off Market
- $114,986-- bd-- ba-- sqftCenterville Rd, Chico, CA 95928Off Market
- $171,332-- bd-- ba-- sqftCenterville Rd, Chico, CA 95928Off Market
Nearby schools
GreatSchools rating
- 5/10Little Chico Creek Elementary SchoolGrades: K-5Distance: 7 mi
- 8/10Marsh (Harry M.) Junior High SchoolGrades: 6-8Distance: 6.9 mi
- 7/10Chico High SchoolGrades: 9-12Distance: 9.4 mi


Get pre-qualified for a loan
At Zillow Home Loans, we can pre-qualify you in as little as 5 minutes with no impact to your credit score.An equal housing lender. NMLS #10287.
- California
- Butte County
- Chico
- 95928
- 12682 Quail Run Dr
