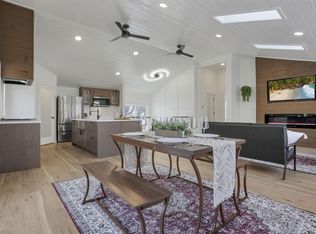
Escape to Rocky Ridge: A High-Performing Hocking Hills Sanctuary Whether you are seeking a lucrative turnkey investment or a secluded ridgetop escape, 12683 Jack Run Road (affectionately known as ''Rocky Ridge Cabin'') delivers the ultimate blend of modern luxury & rugged Ohio wilderness. Built in 2010 and nestled on 5.2 pristine wooded acres, this property offers the rare peace of a private ridgetop with the convenience of a Lancaster address- just minutes from the region's most iconic hiking trails. Modern Comfort Meets Rustic Charm when you step into a bright, airy sanctuary as the forest feels like part of the floor plan. The 1,700 sq. ft. layout is designed for relaxation and functionality: Soaring Views: Floor-to-ceiling windows, strategic skylights flood the home with natural light. Sleek granite countertops, premium black appliances within the gourmet kitchen. An electric fireplace adds cozy ambience in the heart of the main living area. The loft provides extra sleeping quarters, while the finished walk-out lower level features a spacious recreation room (with a pool table!) and the potential to add a third bedroom or bath as flex space. Stay connected & comfortable with a central heat pump, AC, plus high-speed Wi-Fi for remote work. Your Exterior Private Ridgetop Oasis Perched high above the ravine, the outdoor living space is where Rocky truly shines. Massive open-air deck offers breathtaking views of the canopy--ideal for morning coffee or midnight stargazing. Unwind in the private outdoor hot tub after a day of exploring the hills. Follow the trail past the fire ring to a massive sandstone cliff spanning the hillside, where beautiful icicles form every winter. Located on a lightly traveled county road, ensuring your peace remains undisturbed. This property isn't just a home; it's a proven revenue generator. A guest favorite with an established reputation & impressive stats. Don't miss your chance to own a piece of Ohio's most beloved vacation destination
107 days
|
257
|
8
|
Zillow last checked:
Listing updated:
Listed by:
Heather M Sisler614-314-5676,
e-Merge Real Estate
Source: Columbus and Central Ohio Regional MLS ,MLS#: 226011561
Facts & features
Interior
Bedrooms & bathrooms
Bedrooms: 3
Bathrooms: 2
Full bathrooms: 2
Main level bedrooms: 1
Heating
Electric, Forced Air, Heat Pump
Cooling
Central Air
Appliances
Included: Dishwasher, Electric Range, Electric Water Heater, Microwave, Refrigerator
Laundry: Electric Dryer Hookup
Features
Flooring: Laminate, Carpet, Ceramic/Porcelain
Windows: Insulated Windows
Basement: Walk-Out Access,Egress Window(s),Full
Number of fireplaces: 1
Fireplace features: One
Common walls with other units/homes: No Common Walls
Interior area
Total structure area: 720
Total interior livable area: 1,700 sqft
Property
Parking
Parking features: Assigned
Features
Levels: One and One Half
Patio & porch: Porch, Patio, Deck
Exterior features: Balcony
Has spa: Yes
Spa features: Interior Hot Tub, Exterior Hot Tub
Lot
Size: 5.2 Acres
Features: Wooded
Details
Additional parcels included: 13000674.0201
Parcel number: 13000650.0200
Special conditions: Standard
Construction
Type & style
Home type: SingleFamily
Property subtype: Single Family Residence
Materials
Foundation: Block
Condition
New construction: No
Year built: 2010
Utilities & green energy
Sewer: Private Sewer, Waste Tr/Sys
Water: Well
Community & HOA
Community
Security: Security System
HOA
Has HOA: No
Location
Region: Lancaster
Financial & listing details
Price per square foot: $309/sqft
Tax assessed value: $314,650
Annual tax amount: $3,864
Date on market: 4/11/2026
Listing terms: Conventional
Estimated market value
Zestimate®
Not available
Estimated sales range
Not available
Rent Zestimate®
Not available
Price history
Date
Event
Price
4/11/2026
Listed for sale
$525,000+88.2%$309/sqft
Source: Columbus and Central Ohio Regional MLS #226011561Report a problem
1/6/2020
Sold
$279,000-3.5%$164/sqft
Source: Columbus and Central Ohio Regional MLS #219042256Report a problem
11/16/2019
Pending sale
$289,000$170/sqft
Source: Rise Realty and Management Co. #219042256Report a problem
11/9/2019
Listed for sale
$289,000+43.1%$170/sqft
Source: Rise Realty and Management Co. #219042256Report a problem
Explore the cost of this home by adjusting the details. Changes won't be saved.
Principal & interest
$1,547
Mortgage insurance
$0
Property taxes
$170
Home insurance
$105
HOA fees
$0
Utilities
Not included
All calculations are estimates and provided by Zillow, Inc. for informational purposes only. Actual amounts may vary.
HOA fees may include property taxes on listings classified as Co-Ops. Contact the listing agent and/or owner for fee details.
Mortgage interest rates are dependent on a number of factors, including credit score, down payment, and repayment length. Interest rate data provided by Zillow Group Marketplace, Inc. as of 1/1/1970 from various mortgage lenders with which we have lead or other similar arrangements; the Estimated Payment is an average of those rates.
See how much you could borrow to make a competitive offer.