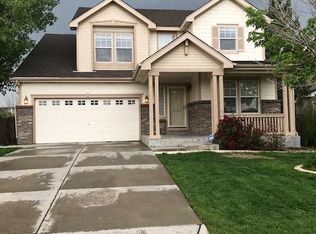
Welcome to your dream home! This stunning 3BR, 3BA property blends modern upgrades with custom features. The exterior, freshly painted <5 yrs ago, boasts upgraded fixtures and a welcoming facade. Step inside to discover beautifully upgraded interior fixtures and hardware, complemented by a custom stone fireplace overlooking the expansive living room. The kitchen features a custom backsplash, premium countertops, and newer appliances. The walk-in pantry allows for endless storage options. The master bedroom highlights a renovated master bathroom with a brand new vanity and a large walk-in closet. The home showcases many added/custom storage spaces allowing you to maximize space and stay organized! The laundry room is conveniently located on the second level for added ease and privacy. The garage underwent a complete makeover just over a year ago, now featuring a finished floor, enhanced lighting, fresh paint, and custom storage/workbench. Enjoy peace of mind with a brand new furnace and AC installed in Dec 2022, a newer water heater as of May 2019, and freshly cleaned air ducts from Mar 2024. Nestled in a quiet neighborhood with spacious lots and plenty of room between houses, this home offers a tranquil living experience with no direct neighbors behind and ample parking in front. The backyard is perfect for entertaining and fun, featuring concrete pads ideal for hosting or relaxing or a charming custom playhouse. You’ll love the location, with beautiful paths and trails weaving through the neighborhood, three parks within walking distance, a local coffee shop, new restaurant, and other businesses just a short stroll away. Proximity to Walmart and the new King Soopers offers convenience. The surrounding area is filled with up-and-coming developments that will lead to future value appreciation. Smart tech within the home adds a modern touch. The upgrades, alongside the charming character, will leave you ready to make your own mark on this home!
Sold for $600,000
$600,000
12683 Jersey Circle W, Thornton, CO 80602
3beds
2,485sqft
Single Family Residence
Built in 2004
7,067 Square Feet Lot
$565,400 Zestimate®
$241/sqft
$3,002 Estimated rent
Home value
$565,400
$537,000 - $594,000
$3,002/mo
Zestimate® history
Owner options
List your home for rent
$3,002/mo
Rent Zestimate®
Find your next renter with Zillow Rental Manager. Plus, with online applications, you can quickly screen prospective tenants – for free.
$3,002/mo
Rent Zestimate®
Refinance and save
$3,678/mo
Est. payment
Refinancing to a lower rate could help reduce your monthly payments and save thousands over the life of the loan.
$3,678/mo
Est. payment
Explore your selling options
Work with a Zillow partner agent
Leverage their expertise and Zillow's premium Showcase listings to get your home seen by more buyers.
Get startedList with your own agent
Get your home in front of millions of buyers by listing it on Zillow.
Learn how to do itSell it yourself
Take full control of how buyers see your home on Zillow by listing For Sale by Owner (FSBO).
List your homeWhat's special
Zillow last checked:
Listing updated:
Listed by:
Deni Niethammer 303-995-4742 HybridMLSListings@Gmail.com,
The Resource Group LLC
Bought with:
Megan Coite, 100081019
Resident Realty South Metro
Source: REcolorado as distributed by MLS GRID,MLS#: 7706221
Facts & features
Interior
Bedrooms & bathrooms
- Bedrooms: 3
- Bathrooms: 3
- Full bathrooms: 2
- 1/2 bathrooms: 1
- Main level bathrooms: 1
Primary bedroom
- Description: Master Bedroom With Connected Master Bathroom And Walk In Closet.
- Level: Upper
Bedroom
- Level: Upper
Bedroom
- Level: Upper
Primary bathroom
- Level: Upper
Bathroom
- Level: Upper
Bathroom
- Level: Main
Bonus room
- Level: Basement
Kitchen
- Level: Main
Laundry
- Level: Upper
Living room
- Level: Main
Heating
- Floor Furnace
Cooling
- Central Air
Appliances
- Included: Convection Oven, Cooktop, Dishwasher, Disposal, Dryer, Freezer, Gas Water Heater, Microwave, Oven, Refrigerator, Washer
Features
- Built-in Features, Ceiling Fan(s), Five Piece Bath, Open Floorplan, Pantry, Primary Suite, Smart Thermostat, Smoke Free, Solid Surface Counters, Stone Counters, Vaulted Ceiling(s), Walk-In Closet(s)
- Flooring: Carpet, Laminate, Tile, Wood
- Windows: Double Pane Windows, Window Coverings
- Basement: Crawl Space,Partial,Sump Pump,Unfinished
- Number of fireplaces: 1
- Fireplace features: Family Room
Interior area
- Total structure area: 2,485
- Total interior livable area: 2,485 sqft
- Finished area above ground: 1,863
- Finished area below ground: 0
Property
Parking
- Total spaces: 2
- Parking features: Concrete, Dry Walled, Floor Coating, Insulated Garage, Garage Door Opener
- Attached garage spaces: 2
Features
- Levels: Two
- Stories: 2
- Patio & porch: Front Porch, Patio
- Exterior features: Lighting, Private Yard, Rain Gutters
- Fencing: Full
Lot
- Size: 7,067 Square Feet
- Features: Many Trees, Near Public Transit, Sprinklers In Front, Sprinklers In Rear
Details
- Parcel number: R0146099
- Zoning: RES
- Special conditions: Standard
Construction
Type & style
- Home type: SingleFamily
- Property subtype: Single Family Residence
Materials
- Frame, Wood Siding
- Foundation: Slab
- Roof: Composition
Condition
- Updated/Remodeled
- Year built: 2004
Utilities & green energy
- Sewer: Public Sewer
- Water: Public
- Utilities for property: Cable Available, Electricity Connected, Internet Access (Wired), Natural Gas Available, Natural Gas Connected, Phone Available
Community & HOA
Community
- Security: Carbon Monoxide Detector(s), Smoke Detector(s)
- Subdivision: Sage Creek
HOA
- Has HOA: Yes
- Amenities included: Park, Parking, Playground, Trail(s)
- Services included: Maintenance Grounds, Trash
- HOA fee: $71 monthly
- HOA name: Advance HOA
- HOA phone: 303-482-2213
Location
- Region: Thornton
Financial & listing details
- Price per square foot: $241/sqft
- Tax assessed value: $553,000
- Annual tax amount: $3,440
- Date on market: 6/12/2024
- Listing terms: Cash,Conventional,FHA,VA Loan
- Exclusions: Staging Decor/Materials, Equipment Or Tools In Garage, Outdoor Flowers, Ring Security Equipment
- Ownership: Individual
- Electric utility on property: Yes
- Road surface type: Paved
Price history
| Date | Event | Price |
|---|---|---|
| 6/28/2024 | Sold | $600,000+2.6%$241/sqft |
Source:  REcolorado as distributed by MLS GRID #7706221 Report a problem REcolorado as distributed by MLS GRID #7706221 Report a problem | ||
| 6/14/2024 | Pending sale | $585,000$235/sqft |
Source: REcolorado as distributed by MLS GRID #7706221 Report a problem | ||
| 6/12/2024 | Listed for sale | $585,000+48.1%$235/sqft |
Source: REcolorado as distributed by MLS GRID #7706221 Report a problem | ||
| 11/21/2018 | Sold | $395,000+1.3%$159/sqft |
Source: Public Record Report a problem | ||
| 10/29/2018 | Pending sale | $390,000$157/sqft |
Source: RE/MAX Masters Millennium #3781998 Report a problem | ||
| 10/26/2018 | Price change | $390,000-2.3%$157/sqft |
Source: RE/MAX Masters Millennium #3781998 Report a problem | ||
| 10/17/2018 | Listed for sale | $399,000$161/sqft |
Source: RE/MAX Masters Millennium #3781998 Report a problem | ||
| 10/1/2018 | Pending sale | $399,000$161/sqft |
Source: RE/MAX Masters Millennium #3781998 Report a problem | ||
| 9/28/2018 | Price change | $399,000-2.7%$161/sqft |
Source: RE/MAX Masters Millennium #3781998 Report a problem | ||
| 9/20/2018 | Price change | $410,000-2.4%$165/sqft |
Source: RE/MAX Masters Millennium #3781998 Report a problem | ||
| 9/13/2018 | Listed for sale | $420,000+71.4%$169/sqft |
Source: RE/MAX Masters Millennium #3781998 Report a problem | ||
| 5/10/2013 | Sold | $245,000-2%$99/sqft |
Source: Public Record Report a problem | ||
| 4/4/2013 | Price change | $250,000+0.8%$101/sqft |
Source: Jones Realty #1173177 Report a problem | ||
| 12/2/2012 | Listed for sale | $248,000+4.1%$100/sqft |
Source: Jones Realty #1146617 Report a problem | ||
| 3/28/2005 | Sold | $238,146$96/sqft |
Source: Public Record Report a problem | ||
Public tax history
| Year | Property taxes | Tax assessment |
|---|---|---|
| 2025 | $3,457 +0.5% | $34,570 -11.7% |
| 2024 | $3,440 +30% | $39,170 |
| 2023 | $2,647 +3.8% | $39,170 +45.1% |
| 2022 | $2,549 | $26,990 -2.8% |
| 2021 | -- | $27,760 +4.1% |
| 2020 | $2,404 | $26,660 -0.2% |
| 2019 | $2,404 +12.1% | $26,710 +12.9% |
| 2018 | $2,144 | $23,650 |
| 2017 | $2,144 | $23,650 +18.1% |
| 2016 | -- | $20,030 |
| 2015 | $1,820 | $20,030 +14.5% |
| 2014 | -- | $17,490 |
| 2013 | -- | $17,490 |
| 2012 | -- | $17,490 |
| 2011 | -- | $17,490 -3% |
| 2010 | -- | $18,030 |
| 2009 | -- | $18,030 -6.5% |
| 2008 | -- | $19,290 |
| 2007 | -- | $19,290 +13.4% |
| 2006 | -- | $17,010 +133% |
| 2005 | -- | $7,300 +292.5% |
| 2004 | -- | $1,860 +5.1% |
| 2003 | $4 | $1,770 |
Find assessor info on the county website
Neighborhood: Ash Grove Farm
Nearby homes
- $513,8003 bd2 ba1.6k sqft12685 Jersey Cir W, Thornton, CO 80602Off Market
- $550,9003 bd3 ba2.6k sqft12681 Jersey Cir W, Thornton, CO 80602Off Market
- $570,3004 bd3 ba2.9k sqft12687 Jersey Cir W #12MONTHS, Thornton, CO 80602Off Market

- $557,9004 bd3 ba2.9k sqft12687 Jersey Cir W, Thornton, CO 80602Off Market
- $569,1004 bd2 ba2.2k sqft12679 Jersey Cir W, Thornton, CO 80602Off Market
- $589,2004 bd3 ba3.3k sqft12673 Ivy St, Thornton, CO 80602Off Market
- $600,0004 bd3 ba3.2k sqft12680 Jersey Cir E, Thornton, CO 80602Off Market
- $522,3003 bd2 ba1.8k sqft12689 Jersey Cir W, Thornton, CO 80602Off Market
Nearby schools
GreatSchools rating
- 5/10West Ridge Elementary SchoolGrades: PK-5Distance: 0.8 mi
- 4/10Rodger Quist Middle SchoolGrades: 6-8Distance: 2.1 mi
- 5/10Riverdale Ridge High SchoolGrades: 9-12Distance: 2.2 mi
Schools provided by the listing agent
- Elementary: West Ridge
- Middle: Prairie View
- High: Prairie View
- District: School District 27-J
Source: REcolorado as distributed by MLS GRID. This data may not be complete. We recommend contacting the local school district to confirm school assignments for this home.
Get a cash offer in 3 minutes
Find out how much your home could sell for in as little as 3 minutes with a no-obligation cash offer.
Estimated market value
$565,400
Get a cash offer in 3 minutes
Find out how much your home could sell for in as little as 3 minutes with a no-obligation cash offer.
Estimated market value
$565,400
- Colorado
- Adams County
- Thornton
- 80602
- Ash Grove Farm
- 12683 Jersey Circle W
Nearby cities
Nearby neighborhoods
Nearby zip codes
Other Thornton Topics
