One or more photo(s) has been virtually staged. Fantastic opportunity to own this exceptional END UNIT townhouse with a beautiful POND VIEW in Lake Reams Townhomes community near Disney World! This sought-after townhouse features an impressive 3 bedrooms, 2.5 bathrooms, a 2-car garage, and a spacious paved patio where the best outdoor gatherings are guaranteed! This home is ideally designed for family entertainment & relaxing living and showcases an outstanding layout. Fall in love with an expansive, fully equipped kitchen featuring ample space to enjoy the cooking experience. The kitchen opens up into a family room. All bedrooms are located upstairs, offering maximum privacy. The primary bedroom offers high ceilings and a spacious walk-in closet. The primary bathroom boasts a soaking tub and a walk-in shower. The two other bedrooms are on the opposite end of the townhome, providing privacy to the primary suite. The laundry room is conveniently located upstairs. Once outside, you will reach a paved courtyard presenting a picture-perfect setting for relaxation and entertainment. Lake Ream Townhomes is a great community located near ALL Disney Attractions! Ideally located just minutes from Winter Garden Village, top-rated schools, and major highways, this home combines comfort, style, and location. This lovely home is ready for new owners to make it their own - we welcome you to schedule a private showing today!
Sold for $375,000
$375,000
12683 Langstaff Dr, Windermere, FL 34786
3beds
1,428sqft
Townhouse
Built in 2003
3,920 Square Feet Lot
$376,300 Zestimate®
$263/sqft
$2,443 Estimated rent
Home value
$376,300
$346,000 - $410,000
$2,443/mo
Zestimate® history
Owner options
List your home for rent
$2,443/mo
Rent Zestimate®
Find your next renter with Zillow Rental Manager. Plus, with online applications, you can quickly screen prospective tenants – for free.
$2,443/mo
Rent Zestimate®
Refinance and save
$2,888/mo
Est. payment
Refinancing to a lower rate could help reduce your monthly payments and save thousands over the life of the loan.
$2,888/mo
Est. payment
Explore your selling options
Work with a Zillow partner agent
Leverage their expertise and Zillow's premium Showcase listings to get your home seen by more buyers.
Get startedList with your own agent
Get your home in front of millions of buyers by listing it on Zillow.
Learn how to do itSell it yourself
Take full control of how buyers see your home on Zillow by listing For Sale by Owner (FSBO).
List your homeWhat's special
Beautiful pond viewEnd unit townhouseExpansive fully equipped kitchenSpacious paved patio
Zillow last checked:
Listing updated:
Listed by:
Anastasiia Zbihla 813-992-3395,
KELLER WILLIAMS REALTY AT THE LAKES 407-566-1800,
Vlad Kizlo 813-992-3073,
KELLER WILLIAMS REALTY AT THE LAKES
Bought with:
Ana Martin, 3563322
WRA BUSINESS & REAL ESTATE
Source: Stellar MLS,MLS#: O6391050 Originating MLS: Osceola
Originating MLS: Osceola
Facts & features
Interior
Bedrooms & bathrooms
- Bedrooms: 3
- Bathrooms: 3
- Full bathrooms: 2
- 1/2 bathrooms: 1
Rooms
- Room types: Family Room
Primary bedroom
- Features: Ceiling Fan(s), En Suite Bathroom, Walk-In Closet(s)
- Level: Second
Bedroom 2
- Features: Ceiling Fan(s), Built-in Closet
- Level: Second
Bedroom 3
- Features: Ceiling Fan(s), Built-in Closet
- Level: Second
Primary bathroom
- Features: Tub with Separate Shower Stall
- Level: Second
Family room
- Features: No Closet
- Level: First
Kitchen
- Features: Pantry, No Closet
- Level: First
Living room
- Features: Ceiling Fan(s), No Closet
- Level: First
Heating
- Central, Electric
Cooling
- Central Air
Appliances
- Included: Dishwasher, Dryer, Electric Water Heater, Microwave, Range, Refrigerator, Washer
- Laundry: Laundry Closet, Upper Level
Features
- Ceiling Fan(s), High Ceilings, Kitchen/Family Room Combo, Thermostat, Walk-In Closet(s)
- Flooring: Carpet, Ceramic Tile, Engineered Hardwood
- Windows: Blinds
- Has fireplace: No
- Common walls with other units/homes: Corner Unit
Interior area
- Total structure area: 1,941
- Total interior livable area: 1,428 sqft
Property
Parking
- Total spaces: 2
- Parking features: Driveway, Garage Door Opener, On Street
- Garage spaces: 2
- Has uncovered spaces: Yes
Features
- Levels: Two
- Stories: 2
- Patio & porch: Patio
- Exterior features: Courtyard, Lighting, Sidewalk
- Fencing: Vinyl
- Has view: Yes
- View description: Water, Pond
- Has water view: Yes
- Water view: Water,Pond
Lot
- Size: 3,920 Square Feet
- Features: Corner Lot, In County, Landscaped, Sidewalk
Details
- Parcel number: 012427531901940
- Zoning: P-D
- Special conditions: None
Construction
Type & style
- Home type: Townhouse
- Property subtype: Townhouse
Materials
- Stucco, Vinyl Siding
- Foundation: Slab
- Roof: Shingle
Condition
- New construction: No
- Year built: 2003
Utilities & green energy
- Sewer: Public Sewer
- Water: Public
- Utilities for property: Electricity Connected, Sewer Connected, Street Lights, Water Connected
Community & HOA
Community
- Features: Community Mailbox, Deed Restrictions, Pool, Sidewalks
- Pet fee: $0 monthly
- Subdivision: LAKES/WINDERMERE-LK REAMS TWNH
HOA
- Has HOA: Yes
- Services included: Community Pool, Maintenance Structure, Maintenance Grounds, Pest Control, Pool Maintenance, Recreational Facilities
- HOA fee: $200 monthly
- HOA name: Kimberly L Matta/Extreme Management
- HOA phone: 352-366-0234
Location
- Region: Windermere
Financial & listing details
- Price per square foot: $263/sqft
- Tax assessed value: $296,757
- Annual tax amount: $5,328
- Date on market: 3/16/2026
- Cumulative days on market: 3 days
- Listing terms: Cash,Conventional,FHA,Other,VA Loan
- Ownership: Fee Simple
- Total actual rent: 0
- Electric utility on property: Yes
- Road surface type: Paved, Asphalt
Price history
| Date | Event | Price |
|---|---|---|
| 4/27/2026 | Sold | $375,000$263/sqft |
Source:  Stellar MLS #O6391050 Report a problem Stellar MLS #O6391050 Report a problem | ||
| 3/21/2026 | Pending sale | $375,000$263/sqft |
Source: Stellar MLS #O6391050 Report a problem | ||
| 3/16/2026 | Listed for sale | $375,000+110%$263/sqft |
Source: Stellar MLS #O6391050 Report a problem | ||
| 9/10/2003 | Sold | $178,600$125/sqft |
Source: Public Record Report a problem | ||
Public tax history
| Year | Property taxes | Tax assessment |
|---|---|---|
| 2024 | $4,909 +16.4% | $269,719 +10% |
| 2023 | $4,216 +8.2% | $245,199 +10% |
| 2022 | $3,895 +10.3% | $222,908 +10% |
| 2021 | $3,530 +1.9% | $202,644 +2.4% |
| 2020 | $3,464 +3.1% | $197,849 +4.7% |
| 2019 | $3,358 +160.1% | $189,054 +89.2% |
| 2018 | $1,291 | $99,946 -38.9% |
| 2017 | $1,291 +2.9% | $163,526 +1.3% |
| 2016 | $1,255 +2.4% | $161,486 +10.1% |
| 2015 | $1,226 -4.5% | $146,690 +16% |
| 2014 | $1,283 +2% | $126,433 +25.7% |
| 2013 | $1,258 +1.1% | $100,579 +9.9% |
| 2012 | $1,244 -0.9% | $91,503 -0.5% |
| 2011 | $1,255 +1.5% | $92,004 -13.6% |
| 2010 | $1,236 | $106,538 -13.9% |
| 2009 | -- | $123,712 -31.9% |
| 2008 | $1,898 -8% | $181,610 -15.4% |
| 2007 | $2,064 -6% | $214,728 +16% |
| 2006 | $2,196 -5.5% | $185,060 +32.6% |
| 2005 | $2,324 +4.7% | $139,563 +3.9% |
| 2004 | $2,219 +3032% | $134,350 +3482.7% |
| 2003 | $71 | $3,750 |
Find assessor info on the county website
Neighborhood: 34786
Nearby homes
- $323,0002 bd2 ba1.2k sqft12679 Langstaff Dr, Windermere, FL 34786Off Market
- $100-- bd-- ba-- sqft12709 Langstaff Dr, Windermere, FL 34786Off Market
- $320,9002 bd2 ba1.1k sqft12675 Langstaff Dr, Windermere, FL 34786Off Market
- $313,2002 bd2 ba1.2k sqft12671 Langstaff Dr, Windermere, FL 34786Off Market
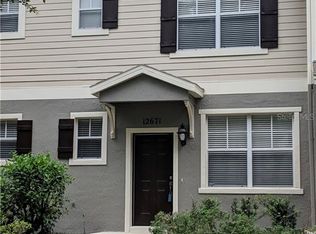
- $332,4002 bd2 ba1.3k sqft12667 Langstaff Dr, Windermere, FL 34786Off Market
- $327,6002 bd3 ba1.2k sqft12663 Langstaff Dr, Windermere, FL 34786Off Market
- $348,7002 bd2 ba1.3k sqft12659 Langstaff Dr, Windermere, FL 34786Off Market
- $327,9002 bd2 ba1.2k sqft12655 Langstaff Dr, Windermere, FL 34786Off Market
Nearby schools
GreatSchools rating
- 8/10Bay Lake ElementaryGrades: K-5Distance: 0.7 mi
- 8/10Horizon West Middle SchoolGrades: 6-8Distance: 1.3 mi
- 7/10Windermere High SchoolGrades: 9-12Distance: 3.5 mi
Schools provided by the listing agent
- Elementary: Bay Lake Elementary
- Middle: Horizon West Middle School
- High: Windermere High School
Source: Stellar MLS. This data may not be complete. We recommend contacting the local school district to confirm school assignments for this home.
Get a cash offer in 3 minutes
Find out how much your home could sell for in as little as 3 minutes with a no-obligation cash offer.
Estimated market value
$376,300
Get a cash offer in 3 minutes
Find out how much your home could sell for in as little as 3 minutes with a no-obligation cash offer.
Estimated market value
$376,300
- Florida
- Orange County
- Windermere
- 34786
- 12683 Langstaff Dr
Nearby cities
Nearby neighborhoods
Nearby zip codes
Other Windermere Topics
