Check out this 4BD/2BA home that has been updated in 2017. Home is now an Open floor concept with French glass doors that opens to Open Back patio. There is a gas starter wood burning fireplace and built-ins next to it. This home features a large Laundry room, pantry area and a small office/hobby room off the living area. The Kitchen has wood cabinets, an island and Granite countertops with a Gas range. Bedrooms are a nice size with natural carpet. Beautiful Magnolia Tree in center of the backyard for great shade and 2 storage units on the property as well. Carport is in the rear of house and there is an electrical gate for easy access.
Sold
Price Unknown
12683 Sherbrook Ave, Baton Rouge, LA 70815
4beds
2,165sqft
Single Family Residence
Built in 1968
0.28 Acres Lot
$231,100 Zestimate®
$--/sqft
$2,207 Estimated rent
Home value
$231,100
$213,000 - $250,000
$2,207/mo
Zestimate® history
Owner options
List your home for rent
$2,207/mo
Rent Zestimate®
Find your next renter with Zillow Rental Manager. Plus, with online applications, you can quickly screen prospective tenants – for free.
$2,207/mo
Rent Zestimate®
Refinance and save
$50/mo
Est. payment
Refinancing to a lower rate could help reduce your monthly payments and save thousands over the life of the loan.
$50/mo
Est. payment
Explore your selling options
Work with a Zillow partner agent
Leverage their expertise and Zillow's premium Showcase listings to get your home seen by more buyers.
Get startedList with your own agent
Get your home in front of millions of buyers by listing it on Zillow.
Learn how to do itSell it yourself
Take full control of how buyers see your home on Zillow by listing For Sale by Owner (FSBO).
List your homeWhat's special
French glass doorsOpen back patioGas rangeGranite countertopsWood cabinetsElectrical gateLarge laundry room
Zillow last checked:
Listing updated:
Listed by:
Joshua Rawson,
eXp Realty,
Deborah Pacas,
eXp Realty
Bought with:
Abraham Slocum, 995706470
TGL Group, LLC
Source: ROAM MLS,MLS#: 2025011923
Facts & features
Interior
Bedrooms & bathrooms
- Bedrooms: 4
- Bathrooms: 2
- Full bathrooms: 2
Primary bedroom
- Level: First
- Area: 168 Square Feet
- Dimensions: 12 x 14
Bedroom
- Level: First
- Area: 136.5 Square Feet
- Dimensions: 10.5 x 13
Bedroom
- Level: First
- Area: 204.45 Square Feet
- Dimensions: 14.5 x 14.1
Bedroom
- Level: First
- Area: 100.8 Square Feet
- Dimensions: 9.6 x 10.5
Primary bathroom
- Level: First
- Area: 52.5 Square Feet
- Dimensions: 5 x 10.5
Bathroom
- Level: First
- Area: 52.5 Square Feet
- Dimensions: 5 x 10.5
Breakfast
- Level: First
- Area: 117 Square Feet
- Dimensions: 13 x 9
Den
- Level: First
- Area: 125.24 Square Feet
- Dimensions: 10.1 x 12.4
Dining room
- Level: First
- Area: 125.24 Square Feet
- Dimensions: 10.1 x 12.4
Kitchen
- Level: First
- Area: 156 Square Feet
- Dimensions: 12 x 13
Laundry
- Level: First
- Area: 70 Square Feet
- Dimensions: 7 x 10
Living room
- Level: First
- Area: 208 Square Feet
- Dimensions: 13 x 16
Office
- Level: First
- Area: 63 Square Feet
- Dimensions: 6.3 x 10
Heating
- Central, Forced Air, Natural Gas
Cooling
- Central Air, Ceiling Fan(s)
Appliances
- Included: Disposal, Dishwasher, Refrigerator, Range Hood, Gas Water Heater, Tankless Water Heater, Range, Oven
- Laundry: Electric Dryer Hookup, Gas Dryer Hookup, Other, Washer Hookup, Inside
Features
- Dual Closets, Pantry, Crown Molding, Built-in Features, Bookcases, Multi-Head Shower, Shower Only, En Suite
- Flooring: Carpet, Ceramic Tile
- Fireplace features: Masonry, Wood Burning
Interior area
- Total structure area: 2,839
- Total interior livable area: 2,165 sqft
Property
Parking
- Total spaces: 2
- Parking features: Concrete, Driveway, RV/Boat Port
- Has carport: Yes
- Has uncovered spaces: Yes
Features
- Levels: One
- Stories: 1
- Fencing: Chain Link,Electric,Full,Wood
Lot
- Size: 0.28 Acres
- Dimensions: 87 x 140
Details
- Additional structures: Shed(s), Storage
- Parcel number: 951897
- Zoning: Res Single Family Zone
Construction
Type & style
- Home type: SingleFamily
- Architectural style: Traditional
- Property subtype: Single Family Residence
Materials
- Brick, Frame, Shake Siding, Shingle Siding
- Foundation: Slab
- Roof: Hip
Condition
- Year built: 1968
Utilities & green energy
- Sewer: Public Sewer
- Water: Public
- Utilities for property: Cable Available
Community & HOA
Community
- Features: Curbs, Park, Playground, Sidewalks, Tennis Court(s), Fitness Center, Close to Public Transportation
- Security: Smoke Detector(s)
- Subdivision: Sherwood Forest
HOA
- Has HOA: Yes
- Services included: Common Area Maintenance
- HOA fee: $50 annually
Location
- Region: Baton Rouge
Financial & listing details
- Tax assessed value: $140,000
- Annual tax amount: $210
- Date on market: 6/25/2025
- Listing terms: Cash,Conventional,FHA,VA Loan
Price history
| Date | Event | Price |
|---|---|---|
| 8/8/2025 | Sold | -- |
Source:  ROAM MLS #2025011923 Report a problem | ||
| 7/14/2025 | Pending sale | $235,000$109/sqft |
Source: ROAM MLS #2025011923 Report a problem | ||
| 7/8/2025 | Price change | $235,000-4.1%$109/sqft |
Source: ROAM MLS #2025011923 Report a problem | ||
| 6/25/2025 | Listed for sale | $245,000$113/sqft |
Source: ROAM MLS #2025011923 Report a problem | ||
| 9/29/2003 | Sold | -- |
Source: ROAM MLS #200351489 Report a problem | ||
Public tax history
| Year | Property taxes | Tax assessment |
|---|---|---|
| 2025 | $210 -77.4% | $14,000 |
| 2024 | $926 -1.9% | $14,000 |
| 2023 | $944 -0.2% | $14,000 |
| 2022 | $946 +1.9% | $14,000 |
| 2021 | $928 -1.4% | $14,000 |
| 2020 | $941 -47.8% | $14,000 |
| 2019 | $1,804 +42% | $14,000 +42.9% |
| 2018 | $1,271 +180.9% | $9,800 -30% |
| 2017 | $452 -53.1% | $14,000 +42.9% |
| 2016 | $965 +116.5% | $9,800 -30% |
| 2015 | $446 -52.9% | $14,000 |
| 2014 | $946 | $14,000 |
| 2013 | $946 -43.1% | $14,000 |
| 2012 | $1,663 +8.4% | $14,000 |
| 2011 | $1,534 +0% | $14,000 |
| 2010 | $1,534 +88.7% | $14,000 |
| 2009 | $813 -0.5% | $14,000 |
| 2008 | $817 -1.2% | $14,000 |
| 2007 | $827 +0.8% | $14,000 |
| 2006 | $821 +0.9% | $14,000 |
| 2005 | $814 +38.8% | $14,000 |
| 2004 | $586 -4.9% | $14,000 +14.3% |
| 2003 | $616 0% | $12,250 |
| 2002 | $616 | $12,250 |
| 2001 | $616 +16.6% | $12,250 |
| 2000 | $528 | $12,250 |
Find assessor info on the county website
Neighborhood: Sherwood Forest
Nearby homes
- $243,900-- bd-- ba2.2k sqft12665 Sherbrook Ave, Baton Rouge, LA 70815Off Market
- $248,5004 bd2 ba2.2k sqft12691 Sherbrook Ave, Baton Rouge, LA 70815Off Market
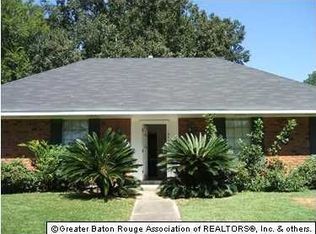
- $212,8004 bd2 ba1.9k sqft12647 Sherbrook Ave, Baton Rouge, LA 70815Off Market
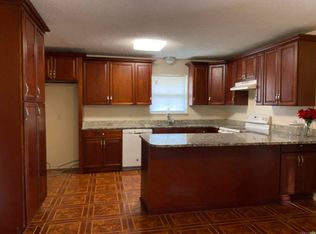
- $268,3003 bd2 ba2.3k sqft12674 Parkwood Dr, Baton Rouge, LA 70815Off Market
- $233,6004 bd2 ba1.9k sqft12682 Sherbrook Ave, Baton Rouge, LA 70815Off Market
- $286,7003 bd-- ba2.2k sqft12664 Sherbrook Ave, Baton Rouge, LA 70815Off Market
- $241,5004 bd2 ba2k sqft12654 Parkwood Dr, Baton Rouge, LA 70815Off Market
- $257,3004 bd2 ba2.3k sqft12694 Parkwood Dr, Baton Rouge, LA 70815Off Market
Nearby schools
GreatSchools rating
- 8/10Twin Oaks Elementary SchoolGrades: PK-5Distance: 0.2 mi
- 4/10Southeast Middle SchoolGrades: 6-8Distance: 1.9 mi
- 2/10Broadmoor Senior High SchoolGrades: 9-12Distance: 2.1 mi
Get a cash offer in 3 minutes
Find out how much your home could sell for in as little as 3 minutes with a no-obligation cash offer.
Estimated market value
$231,100
Get a cash offer in 3 minutes
Find out how much your home could sell for in as little as 3 minutes with a no-obligation cash offer.
Estimated market value
$231,100
- Louisiana
- East Baton Rouge Parish
- Baton Rouge
- 70815
- Sherwood Forest
- 12683 Sherbrook Ave
