Skip main navigation
Sold
  • $368,000

    12684 Adirondack Ct, Fishers, IN 46037

    3beds
    1,874sqft
    Residential, Single Family Residence
    Built in 2000
    9,147.6 Square Feet Lot
    $378,700 Zestimate®
    $196/sqft
    $2,250 Estimated rent

    Home value

    $378,700

    $360,000 - $398,000

    $2,250/mo

    Zestimate® history
    Loading
    Loading...

    Owner options

    List your home for rent

    $2,250/mo

    Rent Zestimate®

    Find your next renter with Zillow Rental Manager. Plus, with online applications, you can quickly screen prospective tenants – for free.

    Learn more

    $2,250/mo

    Rent Zestimate®

    Refinance and save

    $2,555/mo

    Est. payment

    Refinancing to a lower rate could help reduce your monthly payments and save thousands over the life of the loan.

    See today's rates

    $2,555/mo

    Est. payment

    Explore your selling options

    Work with a Zillow partner agent

    Leverage their expertise and Zillow's premium Showcase listings to get your home seen by more buyers.

    Get started

    List with your own agent

    Get your home in front of millions of buyers by listing it on Zillow.

    Learn how to do it

    Sell it yourself

    Take full control of how buyers see your home on Zillow by listing For Sale by Owner (FSBO).

    List your home

    What's special

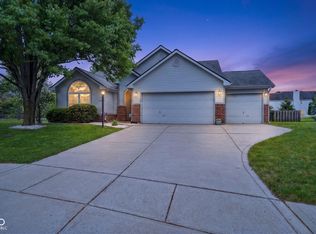
    Stunning ranch in sought-after Sandstone Village on one of the best lots in the neighborhood! With nearly 1,900 sq ft of living space, this impeccably maintained 3-bed, 2-bath gem offers a blend of comfort, style, and privacy! Nestled on a peaceful cul-de-sac, this fully-fenced property boasts a serene, functional backyard while backing up to a pond, offering an ideal setting for relaxation and entertaining. Whether you're hosting a summer BBQ or enjoying a quiet morning coffee, this outdoor space is a dream! Step inside and be greeted with natural light and into the spacious great room with a cozy gas fireplace. The great room, primary bedroom, and guest bedroom all feature cathedral ceilings for additional spaciousness and airiness. The kitchen is equipped with newer stainless steel appliances and white 42" cabinets with crown molding, barstool seating, and an informal and formal dining space for family dinners or entertaining guests! Updates include new carpet in all bedrooms (2024), luxury vinyl plank flooring throughout the main living space (2023), newer primary bathroom with expanded, frameless shower door (2021) and newer sinks and countertops, newer HVAC system (2022) ensuring year-round comfort, and ducts that were professionally cleaned for added peace of mind (2023). This home has been meticulously cared for and absolutely move-in ready for its next fortunate owners! Don't miss out on this exceptional opportunity in Fishers before it's gone!

    Zillow last checked:

    Listing updated:

    Listing Provided by:

    Stephen Clark 317-345-4582,

    Compass Indiana, LLC,

    Angelo Caruso 317-764-6022

    Bought with:

    Stephen Clark

    Compass Indiana, LLC

    Angelo Caruso

    Compass Indiana, LLC

    Source: MIBOR as distributed by MLS GRID,MLS#: 21995165MLS Logo

    Facts & features

    Interior

    Bedrooms & bathrooms
    • Bedrooms: 3
    • Bathrooms: 2
    • Full bathrooms: 2
    • Main level bathrooms: 2
    • Main level bedrooms: 3
    Primary bedroom
    • Features: Carpet
    • Level: Main
    • Area: 182 Square Feet
    • Dimensions: 14x13
    Bedroom 2
    • Features: Carpet
    • Level: Main
    • Area: 132 Square Feet
    • Dimensions: 12x11
    Bedroom 3
    • Features: Carpet
    • Level: Main
    • Area: 120 Square Feet
    • Dimensions: 12x10
    Breakfast room
    • Features: Vinyl Plank
    • Level: Main
    • Area: 90 Square Feet
    • Dimensions: 10x9
    Dining room
    • Features: Vinyl Plank
    • Level: Main
    • Area: 110 Square Feet
    • Dimensions: 11x10
    Great room
    • Features: Vinyl Plank
    • Level: Main
    • Area: 308 Square Feet
    • Dimensions: 22x14
    Kitchen
    • Features: Vinyl Plank
    • Level: Main
    • Area: 121 Square Feet
    • Dimensions: 11x11
    Laundry
    • Features: Tile-Ceramic
    • Level: Main
    • Area: 35 Square Feet
    • Dimensions: 7x5
    Heating
    • Forced Air
    Cooling
    • Has cooling: Yes
    Appliances
    • Included: Dishwasher, Dryer, Disposal, Gas Water Heater, MicroHood, Microwave, Electric Oven, Refrigerator, Washer
    • Laundry: Main Level
    Features
    • Attic Access, Breakfast Bar, Vaulted Ceiling(s), Entrance Foyer, Ceiling Fan(s), High Speed Internet, Pantry, Walk-In Closet(s)
    • Windows: Window Bay Bow, Windows Thermal, Wood Work Painted
    • Has basement: No
    • Attic: Access Only
    • Number of fireplaces: 1
    • Fireplace features: Great Room
    Interior area
    • Total structure area: 1,874
    • Total interior livable area: 1,874 sqft

    Property

    Parking
    • Total spaces: 2
    • Parking features: Attached, Concrete, Garage Door Opener
    • Attached garage spaces: 2
    Features
    • Levels: One
    • Stories: 1
    • Patio & porch: Covered, Deck
    • Exterior features: Sprinkler System
    • Fencing: Fenced,Fence Full Rear
    Lot
    • Size: 9,147 sqft
    • Features: Cul-De-Sac, Sidewalks, Mature Trees
    Details
    • Parcel number: 291503022012000020
    • Horse amenities: None

    Construction

    Type & style
    • Home type: SingleFamily
    • Architectural style: Ranch
    • Property subtype: Residential, Single Family Residence
    Materials
    • Brick, Vinyl Siding
    • Foundation: Slab
    Condition
    • New construction: No
    • Year built: 2000

    Utilities & green energy

    • Water: Municipal/City

    Community & neighborhood

    Location
    • Region: Fishers
    • Subdivision: Sandstone Village

    HOA & financial

    HOA
    • Has HOA: Yes
    • HOA fee: $300 annually
    • Services included: Association Home Owners, Insurance, Maintenance, Management, Snow Removal
    • Association phone: 317-253-1401

    Price history

    DateEventPrice
    9/6/2024Sold$368,000+6.7%$196/sqft
    Source: MIBOR as distributed by MLS GRID #21995165 Report a problem
    8/12/2024Pending sale$345,000$184/sqft
    Source: MIBOR as distributed by MLS GRID #21995165 Report a problem
    8/8/2024Listed for sale$345,000+86.5%$184/sqft
    Source: MIBOR as distributed by MLS GRID #21995165 Report a problem
    12/21/2017Listing removed$185,000$99/sqft
    Source: MIBOR REALTOR Association #21524067 Report a problem
    11/17/2017Pending sale$185,000$99/sqft
    Source: MIBOR REALTOR Association #21524067 Report a problem
    11/17/2017Listed for sale$185,000$99/sqft
    Source: MIBOR REALTOR Association #21524067 Report a problem
    12/18/2014Listing removed$1,499$1/sqft
    Source: Owner Report a problem
    11/18/2014Listed for rent$1,499$1/sqft
    Source: Owner Report a problem
    1/16/2012Listing removed$1,499$1/sqft
    Source: Ladig Realty Report a problem
    10/19/2011Listed for rent$1,499$1/sqft
    Source: Ladig Realty LLC Report a problem

    Public tax history

    YearProperty taxesTax assessment
    2025$3,240 +4.1%$320,400 +11.5%
    2024$3,113 +6.5%$287,400
    2023$2,922 +25.5%$287,400 +14%
    2022$2,327 +17.6%$252,000 +21.9%
    2021$1,979 +2.1%$206,700 +13.3%
    2020$1,939 +3.3%$182,400 +1.8%
    2019$1,877 +1.5%$179,100 +2.4%
    2018$1,850 -0.9%$174,900 +0.2%
    2017$1,867 +9.1%$174,500 +1.6%
    2016$1,711 -48.6%$171,800 +10.1%
    2014$3,329 -0.8%$156,000 -0.9%
    2013$3,355 +0.9%$157,400 +0.9%
    2012$3,326 +133%$156,000 +3.4%
    2011$1,428 +4.7%$150,900
    2010$1,363 +9.6%$150,900 +4%
    2009$1,244 -18.7%$145,100 -9.9%
    2007$1,529 -16.7%$161,100
    2006$1,836 $161,100 +9.7%
    2005-- $146,800

    Find assessor info on the county website

    Neighborhood: 46037

    Nearby schools

    GreatSchools rating
    Schools provided by the listing agent
    • Elementary: Fall Creek Elementary School
    • Middle: Fall Creek Junior High
    • High: Hamilton Southeastern HS

    Source: MIBOR as distributed by MLS GRID. This data may not be complete. We recommend contacting the local school district to confirm school assignments for this home.

    Get a cash offer in 3 minutes
    Find out how much your home could sell for in as little as 3 minutes with a no-obligation cash offer.
    Estimated market value
    $378,700
    Get a cash offer in 3 minutes
    Find out how much your home could sell for in as little as 3 minutes with a no-obligation cash offer.
    Estimated market value
    $378,700