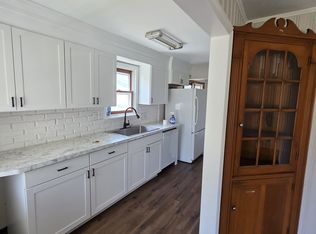
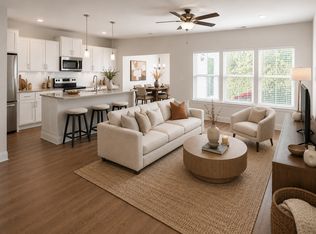
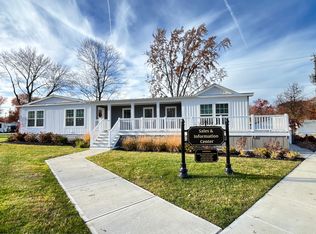
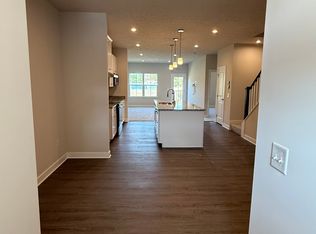
Welcome to this beautifully designed new construction home featuring a spacious and open floor plan. The great room seamlessly flows into the wonderful kitchen which has white soft-closed cabinetry, black granite counters, center island and pantry. The kitchen has all new appliances and plenty of workspace for everyday living and entertaining. The first floor also offers a private office with glass French doors and has a large window that overlooks the front porch. There is a mud room with the entrance from the garage and a half bath. The second level offers a spacious primary suite that has large walk-in closet and en-suite which has dual sinks and step-in shower. There are two additional bedrooms on the second level and full bath with dual sinks. The laundry room is located also on the second level for everyday convenience to this thoughtfully designed home. The basement is open and spacious which offers storage opportunities. Attached two car garage offers direct access to the home and front porch creates a charming first impression and a wonderful spot to relax and watch the sun set. This home with new modern finishes and a functional layout was designed for today's lifestyle.
House for rent
$3,000/moFees may apply
12685 Challenge Way, Columbia Station, OH 44028
3beds
2,763sqft
Price may not include required fees and charges. Learn more|
Singlefamily
Available now
Air conditioner, central air
Electric dryer hookup laundry
Attached garage parking
Central, natural gas
What's special
Black granite countersSpacious primary suiteCenter islandAll new appliancesLarge walk-in closetWhite soft-closed cabinetryNew modern finishes
- 3 days |
- -- |
- -- |
Zillow last checked:
Listing updated:
Travel times

Let’s turn your rent into credit progress
Build credit history with every on-time payment and get credit for the payment you’re already making.
Facts & features
Interior
Bedrooms & bathrooms
- Bedrooms: 3
- Bathrooms: 3
- Full bathrooms: 2
- 1/2 bathrooms: 1
Heating
- Central, Natural Gas
Cooling
- Air Conditioner, Central Air
Appliances
- Included: Dishwasher, Garbage Disposal, Microwave Oven, Range, Refrigerator
- Laundry: Electric Dryer Hookup, Hookups, Upper Level, Washer Hookup
Features
- Bar, Breakfast Bar, Eat-in Kitchen, Entrance Foyer, Granite Counters, Kitchen Island, Open Floorplan, Pantry, Pantry, Storage, Storage, Walk In Closet, Walk-In Closet(s)
- Has basement: Yes
Interior area
- Total interior livable area: 2,763 sqft
Video & virtual tour
Property
Parking
- Parking features: Attached, Garage
- Has attached garage: Yes
- Details: Contact manager
Features
- Stories: 3
- Exterior features: Basement, Entrance Foyer, Walk In Closet, Walk-In Closet(s)
Lot
- Features: Level
Details
- Additional structures: Garage(s)
Construction
Type & style
- Home type: SingleFamily
- Architectural style: Colonial
- Property subtype: SingleFamily
Condition
- Year built: 2026
Community & HOA
Location
- Region: Columbia Station
Financial & listing details
- Lease term: 12 Months
Nearby apartments for rent


Price history
| Date | Event | Price |
|---|---|---|
| 8/13/2026 | Listed for rent | $3,000$1/sqft |
Source: MLS Now #5236374 Report a problem | ||
| 3/31/2026 | Listing removed | $394,990$143/sqft |
Source:  Pulte Report a problem Pulte Report a problem | ||
| 3/26/2026 | Price change | $394,990+0.8%$143/sqft |
Source: Pulte Report a problem | ||
| 5/3/2025 | Price change | $391,990+0.8%$142/sqft |
Source: Pulte Report a problem | ||
| 4/24/2025 | Listed for sale | $388,990$141/sqft |
Source: Pulte Report a problem | ||
Neighborhood: 44028
Nearby schools
GreatSchools rating
- 8/10Columbia Middle SchoolGrades: 5-8Distance: 2.2 mi
- 8/10Columbia High SchoolGrades: 9-12Distance: 2.1 mi
- 6/10Copopa Elementary SchoolGrades: PK-4Distance: 2.2 mi