Skip main navigation
Sold for $515,000
Street View
  • $515,000

    12685 Cleydael Blvd, King George, VA 22485

    4beds
    2,772sqft
    Single Family Residence
    Built in 2001
    1.03 Acres Lot
    $550,700 Zestimate®
    $186/sqft
    $3,057 Estimated rent

    Home value

    $550,700

    Estimated sales range

    Not available

    $3,057/mo

    Zestimate® history
    Loading
    Loading...

    Owner options

    List your home for rent

    $3,057/mo

    Rent Zestimate®

    Find your next renter with Zillow Rental Manager. Plus, with online applications, you can quickly screen prospective tenants – for free.

    Learn more

    $3,057/mo

    Rent Zestimate®

    Refinance and save

    $3,008/mo

    Est. payment

    Refinancing to a lower rate could help reduce your monthly payments and save thousands over the life of the loan.

    See today's rates

    $3,008/mo

    Est. payment

    Explore your selling options

    Work with a Zillow partner agent

    Leverage their expertise and Zillow's premium Showcase listings to get your home seen by more buyers.

    Get started

    List with your own agent

    Get your home in front of millions of buyers by listing it on Zillow.

    Learn how to do it

    Sell it yourself

    Take full control of how buyers see your home on Zillow by listing For Sale by Owner (FSBO).

    List your home

    What's special

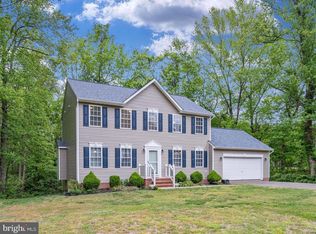
    Custom Colonial Retreat in King George—Space, Style, and Serenity! Welcome home to this beautifully crafted custom colonial, thoughtfully designed with comfort, elegance, and everyday living in mind. This home has been well-maintained by the original owners, and multiple updates to major systems make it a move-in-ready gem, just 10 minutes to Dahlgren! Tucked away on a private lot backing to trees, this property offers the perfect blend of spaciousness and seclusion—ideal for those seeking room to grow and relax. Inside, you'll find generously sized rooms throughout, including a grand primary suite complete with a jetted soaking tub, double vanities, and an oversized walk-in closet. The main level features a formal living room, a private office, an expansive dining room with bay window, crown and chair rail moldings, and a warm, inviting family room anchored by a gas fireplace just off the kitchen. The kitchen is a true standout with abundant cabinetry, extensive counter space, and a sunny breakfast area that opens to a large deck—perfect for morning coffee or evening entertaining. Upstairs, you have three additional bedrooms and a full hall bath, all of which are spacious and ready for your personal touch. Step outside and prepare to be impressed. The backyard is truly one of the nicest in the area, offering ample space for a future pool, play area, or backyard sports field. A charming wrap-around front porch adds timeless curb appeal, while the rear shed provides additional storage. The basement offers incredible potential with a walk-up exit that is covered outback and room to finish for even more living space—whether for a recreation room, home gym, or theatre. 2-car front-loading garage and paved driveway. At the end of a cul-de-sac in a beautiful community with no HOA. This is more than just a house—it’s a home built for comfort, connection, and creating lifelong memories. Don’t miss the opportunity to experience it in person.

    Zillow last checked:

    Listing updated:

    Listed by:

    Melissa Stewart 540-809-4547,

    Coldwell Banker Elite,

    Co-Listing Agent: Jon R Stewart 540-645-0141,

    Coldwell Banker Elite

    Bought with:

    Cinthia Neumer, 0225218414

    Coldwell Banker Elite

    Source: Bright MLS,MLS#: VAKG2006718MLS Logo

    Facts & features

    Interior

    Bedrooms & bathrooms
    • Bedrooms: 4
    • Bathrooms: 3
    • Full bathrooms: 2
    • 1/2 bathrooms: 1
    • Main level bathrooms: 1
    Primary bedroom
    • Level: Upper
    • Area: 240 Square Feet
    • Dimensions: 12 x 20
    Bedroom 2
    • Level: Upper
    • Area: 180 Square Feet
    • Dimensions: 15 x 12
    Bedroom 3
    • Level: Upper
    • Area: 156 Square Feet
    • Dimensions: 12 x 13
    Bedroom 4
    • Level: Upper
    • Area: 132 Square Feet
    • Dimensions: 12 x 11
    Primary bathroom
    • Level: Upper
    Bathroom 2
    • Level: Upper
    Breakfast room
    • Level: Main
    • Area: 117 Square Feet
    • Dimensions: 9 x 13
    Dining room
    • Level: Main
    • Area: 143 Square Feet
    • Dimensions: 11 x 13
    Family room
    • Level: Main
    • Area: 285 Square Feet
    • Dimensions: 15 x 19
    Kitchen
    • Level: Main
    • Area: 143 Square Feet
    • Dimensions: 11 x 13
    Laundry
    • Level: Main
    Living room
    • Level: Main
    • Area: 180 Square Feet
    • Dimensions: 15 x 12
    Office
    • Level: Main
    • Area: 90 Square Feet
    • Dimensions: 9 x 10
    Heating
    • Heat Pump, Electric
    Cooling
    • Central Air, Electric
    Appliances
    • Included: Electric Water Heater
    • Laundry: Laundry Room
    Features
    • Basement: Full
    • Has fireplace: No
    Interior area
    • Total structure area: 3,892
    • Total interior livable area: 2,772 sqft
    • Finished area above ground: 2,592
    • Finished area below ground: 180

    Property

    Parking
    • Total spaces: 2
    • Parking features: Garage Faces Front, Attached
    • Attached garage spaces: 2
    Accessibility
    • Accessibility features: None
    Features
    • Levels: Three
    • Stories: 3
    • Pool features: None
    Lot
    • Size: 1.03 Acres
    Details
    • Additional structures: Above Grade, Below Grade
    • Parcel number: 16E 3 57
    • Zoning: R1
    • Special conditions: Standard

    Construction

    Type & style
    • Home type: SingleFamily
    • Architectural style: Colonial
    • Property subtype: Single Family Residence
    Materials
    • Vinyl Siding
    • Foundation: Permanent
    Condition
    • New construction: No
    • Year built: 2001

    Utilities & green energy

    • Sewer: On Site Septic
    • Water: Public

    Community & neighborhood

    Location
    • Region: King George
    • Subdivision: Cleydael

    Other

    Other facts
    • Listing agreement: Exclusive Right To Sell
    • Ownership: Fee Simple

    Price history

    DateEventPrice
    8/28/2025Listing removed$529,900$191/sqft
    Source: WMLS #BMTVAKG2006718 Report a problem
    8/20/2025Listed for sale$529,900+2.9%$191/sqft
    Source: WMLS #BMTVAKG2006718 Report a problem
    8/19/2025Sold$515,000-2.8%$186/sqft
    Source: Bright MLS #VAKG2006718 Report a problem
    7/19/2025Contingent$529,900$191/sqft
    Source: Bright MLS #VAKG2006718 Report a problem
    7/11/2025Listed for sale$529,900$191/sqft
    Source: Bright MLS #VAKG2006718 Report a problem

    Public tax history

    YearProperty taxesTax assessment
    2023$2,727 -2.9%$401,000
    2022$2,807 +32.9%$401,000 +38.6%
    2021$2,112 +4.3%$289,300
    2020$2,025 $289,300
    2018$2,025 $289,300 +6.2%
    2017-- $272,500
    2016-- $272,500
    2015-- $272,500
    2014-- $272,500 -3.3%
    2013-- $281,900
    2012-- $281,900
    2011-- $281,900
    2010-- $281,900 -29.7%
    2009-- $400,800 +10.1%
    2007-- $364,000
    2006-- $364,000 +67.9%
    2005-- $216,800
    2004-- $216,800
    2003-- $216,800
    2002-- $216,800
    2001-- --
    2000-- --

    Find assessor info on the county website

    Neighborhood: 22485

    Nearby schools

    GreatSchools rating
    Schools provided by the listing agent
    • District: King George County Public Schools

    Source: Bright MLS. This data may not be complete. We recommend contacting the local school district to confirm school assignments for this home.

    Get pre-qualified for a loan
    At Zillow Home Loans, we can pre-qualify you in as little as 5 minutes with no impact to your credit score.

    An equal housing lender. NMLS #10287.

    Sell for more on Zillow
    Get a Zillow Showcase℠ listing at no additional cost and you could sell for .
    $550,700
    2% more
    +$11,014
    With Zillow Showcase(estimated)
    $561,714