Ideally situated on a quiet block, this cozy condo is light bright and inviting. Located within the Cherry Creek School District, this home welcomes you in with a peaceful covered patio that looks out onto green space. Inside, is a great room area with tons of natural light, a stylish mantled brick fireplace, and plenty of space for a dining table. The kitchen has plenty of cabinet space and vintage touches. The primary bedroom is bright and spacious - with a huge window, brand new carpet and double closets. The en suite bathroom has a newer shower stall, tile flooring and a spacious linen closet just off the bathroom. The laundry and utility room are just off the attached one car garage, and both have ample storage space. The neighborhood pool, clubhouse and tennis courts are just down the street and Utah Park and Indoor Pool are just a few blocks away. Local eateries, entertainment and night life are also nearby as well as well as miles of biking and walking trails. Buyer to verify neighborhood schools.Taxes shown above include a senior tax exemption. The total taxes are $1221.00 according to Araphahoe County Assessor. Buyer to verify tax information.
Sold for $225,000
$225,000
12685 E Pacific Cir #E, Aurora, CO 80014
1beds
877sqft
Single Family Residence
Built in 1982
-- sqft lot
$222,100 Zestimate®
$257/sqft
$1,695 Estimated rent
Home value
$222,100
$209,000 - $238,000
$1,695/mo
Zestimate® history
Owner options
List your home for rent
$1,695/mo
Rent Zestimate®
Find your next renter with Zillow Rental Manager. Plus, with online applications, you can quickly screen prospective tenants – for free.
$1,695/mo
Rent Zestimate®
Refinance and save
$1,703/mo
Est. payment
Refinancing to a lower rate could help reduce your monthly payments and save thousands over the life of the loan.
$1,703/mo
Est. payment
Explore your selling options
Work with a Zillow partner agent
Leverage their expertise and Zillow's premium Showcase listings to get your home seen by more buyers.
Get startedList with your own agent
Get your home in front of millions of buyers by listing it on Zillow.
Learn how to do itSell it yourself
Take full control of how buyers see your home on Zillow by listing For Sale by Owner (FSBO).
List your homeWhat's special
Neighborhood poolLight bright and invitingPeaceful covered patioAttached one car garageTennis courtsStylish mantled brick fireplace
Zillow last checked:
Listing updated:
Listed by:
Ashley Howlett 720-298-9525,
Compass-Denver
Bought with:
Eamon Leonard, 100084908
MODUS Real Estate
Source: IRES as distributed by MLS GRID,MLS#: 1048918
Facts & features
Interior
Bedrooms & bathrooms
- Bedrooms: 1
- Bathrooms: 1
- Full bathrooms: 1
- Main level bathrooms: 1
Primary bedroom
- Description: Carpet
- Features: 3/4 Primary Bath
- Level: Main
- Area: 198 Square Feet
- Dimensions: 11 x 18
Dining room
- Description: Carpet
- Level: Main
- Area: 78 Square Feet
- Dimensions: 13 x 6
Great room
- Description: Carpet
- Level: Main
- Area: 198 Square Feet
- Dimensions: 18 x 11
Kitchen
- Description: Ceramic Tile
- Level: Main
- Area: 63 Square Feet
- Dimensions: 7 x 9
Laundry
- Description: Linoleum
- Level: Main
- Area: 42 Square Feet
- Dimensions: 7 x 6
Heating
- Forced Air
Cooling
- Central Air
Appliances
- Included: Electric Range
Features
- Eat-in Kitchen, Separate Dining Room
- Basement: None
- Has fireplace: Yes
- Fireplace features: Great Room
Interior area
- Total structure area: 877
- Total interior livable area: 877 sqft
- Finished area above ground: 877
Property
Parking
- Total spaces: 1
- Parking features: Attached
- Attached garage spaces: 1
- Details: Attached
Features
- Levels: One
- Stories: 1
- Entry location: 1st Floor
- Patio & porch: Patio
Lot
- Features: Abuts Private Open Space, Paved
Details
- Parcel number: 197325218011
- Zoning: unknown
- Special conditions: Private Owner
Construction
Type & style
- Home type: SingleFamily
- Property subtype: Single Family Residence
- Attached to another structure: Yes
Materials
- Frame
- Roof: Composition
Condition
- New construction: No
- Year built: 1982
Utilities & green energy
- Water: City
- Utilities for property: Natural Gas Available, Electricity Available
Community & HOA
Community
- Features: Pool
- Subdivision: Embarcadero In Willowridge Condo Bds 54 & 58-59-60
HOA
- Has HOA: Yes
- Services included: Utilities, Exterior Maintenance
- HOA fee: $312 monthly
- HOA name: Embarcadero Condominium Assoc.
- HOA phone: 303-369-1800
- Second HOA fee: $125 quarterly
- Second HOA name: Willowridge Umbrealla
- Second HOA phone: 303-369-1800
Location
- Region: Aurora
Financial & listing details
- Price per square foot: $257/sqft
- Annual tax amount: $695
- Date on market: 1/4/2026
- Listing terms: Cash,Conventional,FHA,VA Loan
- Exclusions: Staging Items
- Electric utility on property: Yes
Price history
| Date | Event | Price |
|---|---|---|
| 3/6/2026 | Sold | $225,000-4.3%$257/sqft |
Source:  IRES as distributed by MLS GRID #1048918 Report a problem IRES as distributed by MLS GRID #1048918 Report a problem | ||
| 2/5/2026 | Pending sale | $235,000$268/sqft |
Source:  REcolorado as distributed by MLS GRID #IR1048918 Report a problem REcolorado as distributed by MLS GRID #IR1048918 Report a problem | ||
| 1/4/2026 | Listed for sale | $235,000$268/sqft |
Source: IRES as distributed by MLS GRID #1048918 Report a problem | ||
Public tax history
Tax history is unavailable.
Neighborhood: Heather Ridge
Nearby homes
- $263,9001 bd1 ba873 sqft12685 E Pacific Cir UNIT B, Aurora, CO 80014Sold
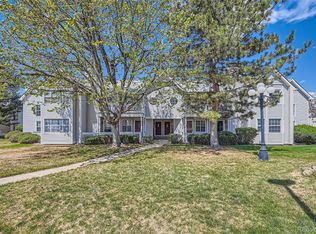
- $251,5002 bd2 ba1.2k sqft12685 E Pacific Cir UNIT D, Aurora, CO 80014Sold

- $279,0001 bd3 ba1.3k sqft12685 E Pacific Cir UNIT A, Aurora, CO 80014Off Market
- $222,1001 bd1 ba877 sqft12685 E Pacific Cir UNIT E, Aurora, CO 80014Off Market
- $314,7002 bd3 ba1.3k sqft12685 E Pacific Cir UNIT F, Aurora, CO 80014Off Market
- $294,8002 bd3 ba1.3k sqft12695 E Pacific Cir UNIT A, Aurora, CO 80014Off Market
- $293,4002 bd2 ba1.2k sqft12695 E Pacific Cir UNIT C, Aurora, CO 80014Off Market
- $279,5002 bd2 ba1.2k sqft12695 E Pacific Cir UNIT D, Aurora, CO 80014Off Market
Nearby schools
GreatSchools rating
- 3/10Ponderosa Elementary SchoolGrades: PK-5Distance: 1 mi
- 3/10Prairie Middle SchoolGrades: 6-8Distance: 0.2 mi
- 6/10Overland High SchoolGrades: 9-12Distance: 0.2 mi
Schools provided by the listing agent
- Elementary: Ponderosa
- Middle: Prairie
- High: Overland
Source: IRES as distributed by MLS GRID. This data may not be complete. We recommend contacting the local school district to confirm school assignments for this home.
Get a cash offer in 3 minutes
Find out how much your home could sell for in as little as 3 minutes with a no-obligation cash offer.
Estimated market value
$222,100
Get a cash offer in 3 minutes
Find out how much your home could sell for in as little as 3 minutes with a no-obligation cash offer.
Estimated market value
$222,100
- Colorado
- Arapahoe County
- Aurora
- 80014
- Heather Ridge
- 12685 E Pacific Cir Unit E
Nearby cities
Nearby neighborhoods
Nearby zip codes
Other Aurora Topics
