Situated on the second hole of Plum Creek Golf Club in Plum Creek Farms, this 3 bedroom, 2 full bath ranch with a loft offers a serene setting and open views across the course. The interior continues its sense of openness where raised ceilings, generous rooms, refined colors, recessed lighting, and functional layout keep the home feeling light, airy, and unconfined. The home, defined by scale and natural light, is centered around a spacious great room with a gas fireplace and generous windows. The all-seasons room is distinguished by a cathedral ceiling, dramatic bookshelf wall, and plenty of windows that focus outward to the patio and the course beyond. The efficient kitchen with all appliances opens to the breakfast and dining areas and offers ample cabinetry, counter space, and a pantry, perfect for everyday use or large gatherings. The en suite primary features bay windows overlooking the course, double sinks, a soaking tub, separate shower, and walk-in closet sized for comfort and ease. Well-proportioned secondary bedrooms include walk-in closets. A flexible loft provides space for work, media, or retreat, adapting easily to changing needs. Outside, fabulous, established landscaping, irrigation, and a finished garage with service door, insulated overhead door, storage, and dedicated golf cart dock complete the home. Excellent Carmel schools and a convenient location that balances amenities, access and everyday livability.
Sold
$519,000
12685 Plum Creek Blvd, Carmel, IN 46033
3beds
2,577sqft
Residential, Single Family Residence
Built in 2000
10,018 Square Feet Lot
$530,500 Zestimate®
$201/sqft
$2,602 Estimated rent
Home value
$530,500
$504,000 - $557,000
$2,602/mo
Zestimate® history
Owner options
List your home for rent
$2,602/mo
Rent Zestimate®
Find your next renter with Zillow Rental Manager. Plus, with online applications, you can quickly screen prospective tenants – for free.
$2,602/mo
Rent Zestimate®
Refinance and save
$3,545/mo
Est. payment
Refinancing to a lower rate could help reduce your monthly payments and save thousands over the life of the loan.
$3,545/mo
Est. payment
Explore your selling options
Work with a Zillow partner agent
Leverage their expertise and Zillow's premium Showcase listings to get your home seen by more buyers.
Get startedList with your own agent
Get your home in front of millions of buyers by listing it on Zillow.
Learn how to do itSell it yourself
Take full control of how buyers see your home on Zillow by listing For Sale by Owner (FSBO).
List your homeWhat's special
Gas fireplaceAll-seasons roomSpacious great roomDouble sinksDedicated golf cart dockGenerous windowsRefined colors
Zillow last checked:
Listing updated:
Listed by:
James Junkins 317-523-5970,
Indy's Performance Team Realty
Bought with:
Jennifer Deckert
CENTURY 21 Scheetz
Source: MIBOR as distributed by MLS GRID,MLS#: 22080441
Facts & features
Interior
Bedrooms & bathrooms
- Bedrooms: 3
- Bathrooms: 2
- Full bathrooms: 2
- Main level bathrooms: 2
- Main level bedrooms: 3
Primary bedroom
- Level: Main
- Area: 280 Square Feet
- Dimensions: 20x14
Bedroom 2
- Level: Main
- Area: 154 Square Feet
- Dimensions: 14x11
Bedroom 3
- Level: Main
- Area: 130 Square Feet
- Dimensions: 13x10
Breakfast room
- Level: Main
- Area: 156 Square Feet
- Dimensions: 13x12
Foyer
- Features: Tile-Ceramic
- Level: Main
- Area: 126 Square Feet
- Dimensions: 21x06
Great room
- Level: Main
- Area: 357 Square Feet
- Dimensions: 21x17
Kitchen
- Level: Main
- Area: 156 Square Feet
- Dimensions: 13x12
Laundry
- Features: Tile-Ceramic
- Level: Main
- Area: 77 Square Feet
- Dimensions: 11x07
Loft
- Level: Upper
- Area: 312 Square Feet
- Dimensions: 26x12
Sun room
- Level: Main
- Area: 182 Square Feet
- Dimensions: 14x13
Heating
- Forced Air, Natural Gas
Cooling
- Central Air
Appliances
- Included: Dishwasher, Dryer, Disposal, Gas Water Heater, Humidifier, MicroHood, Gas Oven, Refrigerator, Washer
- Laundry: Laundry Room, Main Level, Sink
Features
- Attic Access, Built-in Features, Cathedral Ceiling(s), High Ceilings, Entrance Foyer, Ceiling Fan(s), High Speed Internet, Eat-in Kitchen, Pantry, Smart Thermostat, Walk-In Closet(s)
- Windows: Wood Work Painted
- Has basement: No
- Attic: Access Only
- Number of fireplaces: 1
- Fireplace features: Gas Log, Great Room
Interior area
- Total structure area: 2,577
- Total interior livable area: 2,577 sqft
Property
Parking
- Total spaces: 2
- Parking features: Attached, Concrete, Garage Door Opener, Golf Cart Garage, Storage
- Attached garage spaces: 2
- Details: Garage Parking Other(Finished Garage, Garage Door Opener, Keyless Entry, Service Door)
Features
- Levels: One Leveland + Loft
- Stories: 1
- Patio & porch: Covered, Patio
- Exterior features: Gas Grill, Sprinkler System
- Has view: Yes
- View description: Golf Course
Lot
- Size: 10,018 Square Feet
- Features: Near Golf Course, Curbs, On Golf Course, Sidewalks, Storm Sewer, Mature Trees
Details
- Parcel number: 291027030029000018
- Horse amenities: None
Construction
Type & style
- Home type: SingleFamily
- Architectural style: Ranch,Traditional
- Property subtype: Residential, Single Family Residence
Materials
- Brick, Vinyl Siding, Wood Siding
- Foundation: Concrete Perimeter, Slab
Condition
- New construction: No
- Year built: 2000
Utilities & green energy
- Electric: 200+ Amp Service, Circuit Breakers
- Water: Public
- Utilities for property: Electricity Connected, Sewer Connected, Water Connected
Community & HOA
Community
- Security: Security System Owned, Smoke Detector(s)
- Subdivision: Plum Creek Farms
HOA
- Has HOA: Yes
- Services included: Association Home Owners, Entrance Common, Insurance, Maintenance, Management
- HOA fee: $295 semi-annually
- HOA phone: 317-703-1706
Location
- Region: Carmel
Financial & listing details
- Price per square foot: $201/sqft
- Tax assessed value: $424,900
- Annual tax amount: $7,116
- Date on market: 1/18/2026
- Cumulative days on market: 1 day
- Electric utility on property: Yes
Price history
| Date | Event | Price |
|---|---|---|
| 2/3/2026 | Sold | $519,000$201/sqft |
Source:  MIBOR as distributed by MLS GRID #22080441 Report a problem MIBOR as distributed by MLS GRID #22080441 Report a problem | ||
| 1/19/2026 | Pending sale | $519,000$201/sqft |
Source: MIBOR as distributed by MLS GRID #22080441 Report a problem | ||
| 1/18/2026 | Listed for sale | $519,000+62.2%$201/sqft |
Source: MIBOR as distributed by MLS GRID #22080441 Report a problem | ||
| 8/14/2006 | Sold | $320,000$124/sqft |
Source: MIBOR as distributed by MLS GRID #2634007 Report a problem | ||
Public tax history
| Year | Property taxes | Tax assessment |
|---|---|---|
| 2025 | $7,116 +2.7% | $424,900 +19.3% |
| 2024 | $6,927 -7.6% | $356,200 +3.7% |
| 2023 | $7,493 +9.7% | $343,600 -5.4% |
| 2022 | $6,829 +14.9% | $363,300 +10.3% |
| 2021 | $5,945 +3.1% | $329,500 +14.9% |
| 2020 | $5,768 -33.6% | $286,800 +2.2% |
| 2019 | $8,693 +53.2% | $280,700 |
| 2018 | $5,676 -2.7% | $280,700 +0.3% |
| 2017 | $5,832 -0.4% | $279,800 -1.7% |
| 2016 | $5,858 +6.2% | $284,700 +1% |
| 2014 | $5,515 +0.7% | $281,800 +3.2% |
| 2013 | $5,474 +2.7% | $273,000 +3.7% |
| 2012 | $5,330 -6.4% | $263,200 -12.2% |
| 2011 | $5,695 -4.4% | $299,800 |
| 2010 | $5,955 +15.4% | $299,800 |
| 2009 | $5,159 +67.7% | $299,800 -3.1% |
| 2007 | $3,076 +4.8% | $309,500 +18.6% |
| 2006 | $2,936 | $261,000 +17.6% |
| 2005 | -- | $222,000 |
Find assessor info on the county website
Neighborhood: 46033
Nearby homes
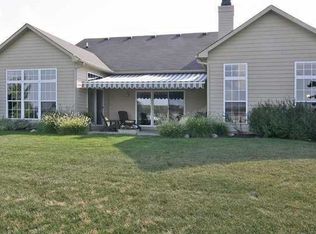
- $571,2003 bd2 ba2.9k sqft12691 Plum Creek Blvd, Carmel, IN 46033Off Market
- $583,8003 bd2 ba2.7k sqft12679 Plum Creek Blvd, Carmel, IN 46033Off Market
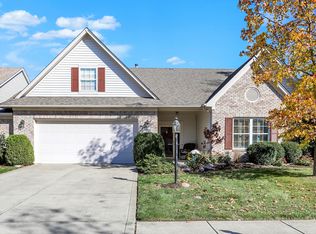
- $462,0003 bd2 ba2.5k sqft12697 Plum Creek Blvd, Carmel, IN 46033Sold
- $625,1004 bd2 ba2.8k sqft12673 Plum Creek Blvd, Carmel, IN 46033Off Market
- $527,8003 bd2 ba2.1k sqft12680 Plum Creek Blvd, Carmel, IN 46033Off Market
- $514,5004 bd2 ba2.6k sqft12688 Plum Creek Blvd, Carmel, IN 46033Off Market
- $523,0003 bd2 ba2.5k sqft12703 Plum Creek Blvd, Carmel, IN 46033Sold
- $559,6004 bd2 ba2.8k sqft12672 Plum Creek Blvd, Carmel, IN 46033Off Market
Nearby schools
GreatSchools rating
- 9/10Prairie Trace Elementary SchoolGrades: PK-5Distance: 1.3 mi
- 8/10Clay Middle SchoolGrades: 6-8Distance: 1.1 mi
- 10/10Carmel High SchoolGrades: 9-12Distance: 3.1 mi
Schools provided by the listing agent
- Elementary: Prairie Trace Elementary School
- Middle: Clay Middle School
- High: Carmel High School
Source: MIBOR as distributed by MLS GRID. This data may not be complete. We recommend contacting the local school district to confirm school assignments for this home.
Get a cash offer in 3 minutes
Find out how much your home could sell for in as little as 3 minutes with a no-obligation cash offer.
Estimated market value
$530,500
Get a cash offer in 3 minutes
Find out how much your home could sell for in as little as 3 minutes with a no-obligation cash offer.
Estimated market value
$530,500
- Indiana
- Hamilton County
- Carmel
- 46033
- 12685 Plum Creek Blvd
Nearby cities
Nearby neighborhoods
Nearby zip codes
Other Carmel Topics
