Skip main navigation
Closed
  • $1,575,000

    12686 20th St N, Stillwater, MN 55082

    5beds
    5,644sqft
    Single Family
    Built in 2012
    2.5 Acres Lot
    $1,585,200 Zestimate®
    $279/sqft
    $6,326 Estimated rent

    Home value

    $1,585,200

    $1.47M - $1.70M

    $6,326/mo

    Zestimate® history
    Loading
    Loading...

    Owner options

    List your home for rent

    $6,326/mo

    Rent Zestimate®

    Find your next renter with Zillow Rental Manager. Plus, with online applications, you can quickly screen prospective tenants – for free.

    Learn more

    $6,326/mo

    Rent Zestimate®

    Refinance and save

    $10,297/mo

    Est. payment

    Refinancing to a lower rate could help reduce your monthly payments and save thousands over the life of the loan.

    See today's rates

    $10,297/mo

    Est. payment

    Explore your selling options

    Work with a Zillow partner agent

    Leverage their expertise and Zillow's premium Showcase listings to get your home seen by more buyers.

    Get started

    List with your own agent

    Get your home in front of millions of buyers by listing it on Zillow.

    Learn how to do it

    Sell it yourself

    Take full control of how buyers see your home on Zillow by listing For Sale by Owner (FSBO).

    List your home

    What's special

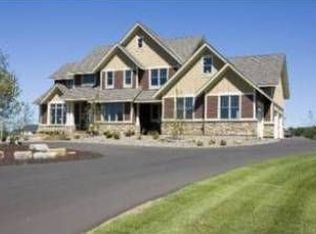
    Custom-built by Landucci Homes, this extraordinary estate is nestled on 2.5 private acres in the highly sought-after Galway community, offering a rare blend of luxury, craftsmanship, and resort-style living. Designed with exceptional attention to detail, this superior home showcases high-end finishes throughout and a spectacular backyard pool oasis complete with a large paver patio and a stunning pool house featuring a bathroom, storage a vaulted ceiling and gorgeous wood detailing. A striking front elevation welcomes you with a beautiful porch and stamped concrete walkway, setting the tone as you enter the home. Rich wood floors span the main level, complemented by newly painted enamel trim and an open, flowing floor plan ideal for both everyday living and entertaining. The gourmet kitchen is a showstopper, featuring Wolf and Sub-Zero appliances (2024), a walk-in pantry, and new quartz countertops (2025). Three fireplaces throughout the home add warmth and ambiance, while the vaulted screen porch off the kitchen is perfect for enjoying warm summer evenings. The upper level offers four bedrooms, including a luxurious primary suite designed as a true retreat, featuring a spa-like bathroom with fireplace, in-floor heat, and dual walk-in closets. Additional highlights include an upper-level laundry room, a private guest suite with its own bathroom, and a Jack-and-Jill bathroom. A unique and highly desirable feature is the separate upper-level private office and great room, accessible by its own entrance—ideal for a home business, nanny quarters, or private guest accommodations. The walkout lower level is an entertainer’s dream, boasting a full bar with beautiful stonework and granite countertops, a home theater with raised seating, wine cellar, game area, fifth bedroom, and additional bathroom. Additional features include multi-zone heating, a heated garage with epoxy flooring, central vacuum system, wool carpet added in 2021, pool cover (2023), furnace (2024), and fenced garden beds for farm-to-table living. This home reflects an exceptional level of quality, thoughtful design, and pride of ownership throughout. A rare opportunity to own a truly remarkable property in one of the area’s most desirable communities.

    Zillow last checked:

    Listing updated:

    Listed by:

    Kimberly Ziton, CLHMS 612-987-6835,

    Keller Williams Premier Realty

    Bought with:

    John Peck

    RE/MAX Results

    Source: NorthstarMLS as distributed by MLS GRID,MLS#: 6745885MLS Logo

    Facts & features

    Interior

    Bedrooms & bathrooms
    • Bedrooms: 5
    • Bathrooms: 6
    • Full bathrooms: 2
    • 3/4 bathrooms: 2
    • 1/2 bathrooms: 2
    Bedroom
    • Level: Upper
    • Area: 156 Square Feet
    • Dimensions: 13x12
    Bedroom 2
    • Level: Upper
    • Area: 210 Square Feet
    • Dimensions: 15x14
    Bedroom 3
    • Level: Upper
    • Area: 143 Square Feet
    • Dimensions: 13x11
    Bedroom 4
    • Level: Upper
    • Area: 143 Square Feet
    • Dimensions: 13x11
    Bedroom 5
    • Level: Lower
    • Area: 168 Square Feet
    • Dimensions: 14x12
    Other
    • Level: Lower
    • Area: 160 Square Feet
    • Dimensions: 16x10
    Bonus room
    • Level: Upper
    • Area: 464 Square Feet
    • Dimensions: 16x29
    Dining room
    • Level: Main
    • Area: 165 Square Feet
    • Dimensions: 15x11
    Family room
    • Level: Lower
    • Area: 2499 Square Feet
    • Dimensions: 17x147
    Kitchen
    • Level: Main
    • Area: 224 Square Feet
    • Dimensions: 16x14
    Living room
    • Level: Main
    • Area: 288 Square Feet
    • Dimensions: 18x16
    Media room
    • Level: Lower
    • Area: 418 Square Feet
    • Dimensions: 22x19
    Office
    • Level: Upper
    • Area: 150 Square Feet
    • Dimensions: 10x15
    Other
    • Level: Main
    • Area: 144 Square Feet
    • Dimensions: 12x12
    Heating
    • Forced Air, Fireplace(s), In-Floor Heating
    Cooling
    • Central Air
    Appliances
    • Included: Cooktop, Dishwasher, Dryer, Humidifier, Microwave, Refrigerator, Stainless Steel Appliance(s), Wall Oven, Washer, Water Softener Owned
    • Laundry: Sink
    Features
    • Basement: Daylight,Drain Tiled,Egress Window(s),Finished,Full,Concrete,Sump Pump,Walk-Out Access
    • Number of fireplaces: 3
    • Fireplace features: Family Room, Gas, Living Room, Primary Bedroom
    Interior area
    • Total structure area: 5,644
    • Total interior livable area: 5,644 sqft
    • Finished area above ground: 4,021
    • Finished area below ground: 1,415

    Property

    Parking
    • Total spaces: 3
    • Parking features: Attached, Asphalt
    • Attached garage spaces: 3
    Accessibility
    • Accessibility features: None
    Features
    • Levels: Two
    • Stories: 2
    • Patio & porch: Deck, Front Porch, Rear Porch, Screened
    • Has private pool: Yes
    • Pool features: In Ground, Heated, Outdoor Pool
    • Fencing: Other
    Lot
    • Size: 2.50 Acres
    • Features: Tree Coverage - Medium
    Details
    • Additional structures: Other, Pool House
    • Foundation area: 1623
    • Parcel number: 3002920120017
    • Zoning description: Residential-Single Family

    Construction

    Type & style
    • Home type: SingleFamily
    • Property subtype: Single Family
    Materials
    • Roof: Age 8 Years or Less,Asphalt,Pitched
    Condition
    • New construction: No
    • Year built: 2012

    Utilities & green energy

    • Gas: Natural Gas
    • Sewer: Private Sewer
    • Water: Well

    Community & neighborhood

    Location
    • Region: Stillwater

    HOA & financial

    HOA
    • Has HOA: Yes
    • HOA fee: $300 annually
    • Services included: Other, Shared Amenities
    • Association name: Galway - Katelin Toler, Representative
    • Association phone: 704-560-0269

    Other

    Other facts
    • Road surface type: Paved

    Price history

    DateEventPrice
    4/6/2026Sold$1,575,000-3.9%$279/sqft
    Source: NorthstarMLS as distributed by MLS GRID #6745885 Report a problem
    2/20/2026Pending sale$1,639,000$290/sqft
    Source: NorthstarMLS as distributed by MLS GRID #6745885 Report a problem
    1/21/2026Listed for sale$1,639,000+36.6%$290/sqft
    Source: NorthstarMLS as distributed by MLS GRID #6745885 Report a problem
    9/8/2016Sold$1,200,000-3.9%$213/sqft
    Source: NorthstarMLS as distributed by MLS GRID #4735065 Report a problem
    7/1/2016Listed for sale$1,249,000+39.6%$221/sqft
    Source: Coldwell Banker Burnet - Stillwater #4735065 Report a problem
    10/25/2012Sold$895,000+539.3%$159/sqft
    Source: Lake Superior Area Realtors as distributed by MLS GRID #1596085 Report a problem
    1/6/2011Sold$140,000$25/sqft
    Source: Public Record Report a problem

    Public tax history

    YearProperty taxesTax assessment
    2025$16,360 +16.4%$1,583,500 -2.6%
    2024$14,050 +16.3%$1,626,100 +10.6%
    2023$12,078 +4.8%$1,470,400 +19.4%
    2022$11,528 +6.4%$1,231,600
    2021$10,834 -1.8%$1,231,600 -2%
    2020$11,028 $1,256,300
    2019$11,028 $1,256,300 +16.3%
    2018$11,028 +11.3%$1,079,900 -1.1%
    2017$9,904 +0.2%$1,091,600 +3.6%
    2016$9,888 +3.2%$1,053,200 +1.6%
    2015$9,582 $1,036,500 +12.2%
    2013$9,582 +558.1%$923,900 +69.3%
    2012$1,456 $545,600 +279.4%
    2011$1,456 -16.2%$143,800 -32%
    2010$1,738 +6.9%$211,600
    2009$1,626 +1.1%--
    2008$1,608 +20.9%--
    2007$1,330 +35.4%--
    2006$982 +73.5%--
    2005$566 --

    Find assessor info on the county website

    Neighborhood: 55082

    Nearby schools

    GreatSchools rating
    Get a cash offer in 3 minutes
    Find out how much your home could sell for in as little as 3 minutes with a no-obligation cash offer.
    Estimated market value
    $1,585,200
    Get a cash offer in 3 minutes
    Find out how much your home could sell for in as little as 3 minutes with a no-obligation cash offer.
    Estimated market value
    $1,585,200