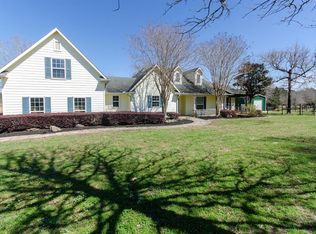
Beautiful home on 3 acres fenced and crossed fenced. Out back you will find an amazing pool, hot tub, outdoor kitchen and 1/2 bath. 40x30 barn with 2 stalls and a tack room in back and use the front of barn for a garage. Open floor plan, large country kitchen and study that could be used as a fourth bedroom. Primary bedroom has double sinks, separate tub/shower and a large closet. Secondary bathroom has new walk in shower. New AC in 2020.
243 days
|
324
|
19
|
Zillow last checked:
Listing updated:
Listed by:
Julie JonesTREC #0690273281-733-6223,
JLA Realty
Source: HAR,MLS#: 95694663
Loading...
Facts & features
Interior
Bedrooms & bathrooms
Bedrooms: 3
Bathrooms: 4
Full bathrooms: 2
1/2 bathrooms: 2
Rooms
Room types: Utility Room
Primary bathroom
Features: Half Bath, Primary Bath: Double Sinks, Primary Bath: Separate Shower, Primary Bath: Soaking Tub
Heating
Propane
Cooling
Electric
Appliances
Included: Disposal, Electric Oven, Microwave, Electric Cooktop, Dishwasher
Laundry: Electric Dryer Hookup, Gas Dryer Hookup, Washer Hookup
Features
All Bedrooms Down
Flooring: Laminate, Tile
Number of fireplaces: 1
Fireplace features: Gas Log
Interior area
Total structure area: 2,620
Total interior livable area: 2,620 sqft
Property
Parking
Total spaces: 2
Parking features: Detached
Garage spaces: 2
Features
Stories: 1
Patio & porch: Covered
Exterior features: Outdoor Kitchen
Has private pool: Yes
Pool features: Gunite, In Ground
Has spa: Yes
Spa features: Spa/Hot Tub
Fencing: Back Yard,Cross Fenced,Full
Lot
Size: 3 Acres
Features: Cleared, Other, 2 Up to 5 Acres
Details
Additional structures: Barn(s)
Additional parcels included: 92190200400
Parcel number: 320371
Construction
Type & style
Home type: SingleFamily
Architectural style: Traditional
Property subtype: Single Family Residence
Materials
Brick, Cement Siding
Foundation: Slab
Roof: Composition
Condition
New construction: No
Year built: 2005
Utilities & green energy
Sewer: Septic Tank
Water: Public
Community & HOA
Community
Subdivision: Timber Line Estates 02
Location
Region: Willis
Financial & listing details
Price per square foot: $301/sqft
Tax assessed value: $726,032
Annual tax amount: $8,815
Date on market: 11/16/2025
Listing terms: Cash,Conventional,FHA,VA Loan
Exclusions: Swing On The Front Porch, Washer&Dryer, Fridge
Explore the cost of this home by adjusting the details. Changes won't be saved.
Principal & interest
$1,547
Mortgage insurance
$0
Property taxes
$170
Home insurance
$105
HOA fees
$0
Utilities
Not included
All calculations are estimates and provided by Zillow, Inc. for informational purposes only. Actual amounts may vary.
HOA fees may include property taxes on listings classified as Co-Ops. Contact the listing agent and/or owner for fee details.
Mortgage interest rates are dependent on a number of factors, including credit score, down payment, and repayment length. Interest rate data provided by Zillow Group Marketplace, Inc. as of 1/1/1970 from various mortgage lenders with which we have lead or other similar arrangements; the Estimated Payment is an average of those rates.
See how much you could borrow to make a competitive offer.