Skip main navigation
Closed
  • $820,000

    12686 Tula Trl, Fort Wayne, IN 46814

    5beds
    4,055sqft
    Single Family Residence
    Built in 2020
    0.39 Acres Lot
    $829,400 Zestimate®
    $--/sqft
    $3,575 Estimated rent

    Home value

    $829,400

    $755,000 - $912,000

    $3,575/mo

    Zestimate® history
    Loading
    Loading...

    Owner options

    List your home for rent

    $3,575/mo

    Rent Zestimate®

    Find your next renter with Zillow Rental Manager. Plus, with online applications, you can quickly screen prospective tenants – for free.

    Learn more

    $3,575/mo

    Rent Zestimate®

    Refinance and save

    $4,557/mo

    Est. payment

    Refinancing to a lower rate could help reduce your monthly payments and save thousands over the life of the loan.

    See today's rates

    $4,557/mo

    Est. payment

    Explore your selling options

    Work with a Zillow partner agent

    Leverage their expertise and Zillow's premium Showcase listings to get your home seen by more buyers.

    Get started

    List with your own agent

    Get your home in front of millions of buyers by listing it on Zillow.

    Learn how to do it

    Sell it yourself

    Take full control of how buyers see your home on Zillow by listing For Sale by Owner (FSBO).

    List your home

    What's special

    Stainless-steel undermount sink basinExpansive covered deckMain-level primary suitePrivate retreatGenerous walk-in pantrySix-person jacuzzi hot tubCustom-stained madison cabinetry
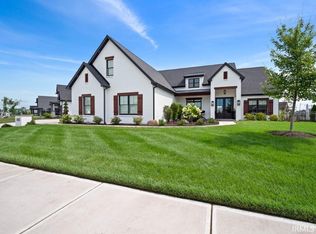
    Sellers are motivated to sell, and flexible on terms! This showstopping Timberlin custom home offers resort-style living in a move-in-ready package. With 4,055 finished square feet, 5 bedrooms, and 5 bathrooms on a beautifully landscaped .39-acre lot, this former builder’s showcase is filled with luxury upgrades at every turn. The open-concept kitchen and great room serve as the heart of the home—an impressive space designed for both everyday living and effortless entertaining. The chef’s kitchen features a large quartz island, custom-stained Madison cabinetry, stainless-steel undermount sink basin, 5-burner gas cooktop with optional griddle, double wall oven with built-in microwave, LG refrigerator with Instaview glass, and a generous walk-in pantry. The main-level primary suite is a private retreat with dual cultured-marble vanities, a spacious walk-in ceramic tile shower with bench and dual shower heads, and an shareable closet. Step outside to your personal oasis that offers it all. The expansive covered deck overlooks an outdoor kitchen with gas grill, electric smoker and refrigerator, a heated saltwater pool with deck jets and automatic cover, a six-person Jacuzzi hot tub and firepit—perfect for seasonal enjoyment and hosting gatherings. This home is loaded with premium upgrades, including a whole-house generator, dual sump pumps, EcoBee smart thermostat, and Sonos surround sound (indoor and outdoor), reverse osmosis system, water softener, HEPA-UV furnace filtration, and irrigation systems. All appliances—including the brand-new washer and dryer—along with all pool equipment, remain with the sale. Perfectly situated near top amenities—schools, shopping, restaurants, churches—and offering quick access to I-69, this exceptional property is the epitome of refined living.

    Zillow last checked:

    Listing updated:

    Listed by:

    Dana Botteron Cell:260-385-2468,

    CENTURY 21 Bradley Realty, Inc

    Bought with:

    Lacey Caffee, RB14042641

    Ideal REALTORS

    Source: IRMLS,MLS#: 202545132MLS Logo

    Facts & features

    Interior

    Bedrooms & bathrooms
    • Bedrooms: 5
    • Bathrooms: 5
    • Full bathrooms: 4
    • 1/2 bathrooms: 1
    • Main level bedrooms: 1
    Bedroom 1
    • Level: Main
    Bedroom 2
    • Level: Upper
    Dining room
    • Level: Main
    • Area: 192
    • Dimensions: 16 x 12
    Family room
    • Level: Lower
    • Area: 629
    • Dimensions: 37 x 17
    Kitchen
    • Level: Main
    Living room
    • Level: Main
    • Area: 324
    • Dimensions: 18 x 18
    Heating
    • Natural Gas, Forced Air
    Cooling
    • Central Air
    Appliances
    • Included: Disposal, Range/Oven Hk Up Gas/Elec, Dishwasher, Microwave, Refrigerator, Washer, Built-In Gas Grill, Dryer-Gas, Exhaust Fan, Oven-Built-In, Gas Range, Electric Water Heater, Water Softener Owned
    • Laundry: Dryer Hook Up Gas/Elec, Sink, Main Level
    Features
    • 1st Bdrm En Suite, Sound System, Bookcases, Ceiling-9+, Cathedral Ceiling(s), Tray Ceiling(s), Ceiling Fan(s), Beamed Ceilings, Walk-In Closet(s), Countertops-Solid Surf, Eat-in Kitchen, Entrance Foyer, Kitchen Island, Open Floorplan, Pantry, Double Vanity, Stand Up Shower, Tub/Shower Combination, Main Level Bedroom Suite, Great Room, Custom Cabinetry
    • Flooring: Carpet, Laminate, Vinyl, Ceramic Tile
    • Windows: Window Treatments, Blinds
    • Basement: Full,Finished,Concrete,Sump Pump
    • Number of fireplaces: 1
    • Fireplace features: Living Room, Gas Log
    Interior area
    • Total structure area: 5,822
    • Total interior livable area: 4,055 sqft
    • Finished area above ground: 2,811
    • Finished area below ground: 1,244

    Property

    Parking
    • Total spaces: 3
    • Parking features: Attached, Garage Door Opener, Concrete
    • Attached garage spaces: 3
    • Has uncovered spaces: Yes
    Features
    • Levels: Two
    • Stories: 2
    • Patio & porch: Deck Covered, Patio, Porch Covered
    • Exterior features: Irrigation System
    • Pool features: In Ground
    • Has spa: Yes
    • Spa features: Private
    • Fencing: Full,Metal
    • Waterfront features: Pond
    Lot
    • Size: 0.39 Acres
    • Dimensions: 115 X 140
    • Features: Corner Lot, 0-2.9999, City/Town/Suburb, Landscaped, Near Walking Trail
    Details
    • Parcel number: 021108425016.000038
    • Other equipment: Generator-Whole House, Air Purifier, Pool Equipment, Sump Pump+Battery Backup

    Construction

    Type & style
    • Home type: SingleFamily
    • Architectural style: Traditional
    • Property subtype: Single Family Residence
    Materials
    • Stone, Vinyl Siding, Wood Siding
    • Roof: Dimensional Shingles
    Condition
    • New construction: No
    • Year built: 2020

    Utilities & green energy

    • Gas: NIPSCO
    • Sewer: City
    • Water: City, Aqua America
    • Utilities for property: Cable Available

    Community & neighborhood

    Security
    • Security features: Security System, Smoke Detector(s)
    Community
    • Community features: Sidewalks
    Location
    • Region: Fort Wayne
    • Subdivision: Mercato

    HOA & financial

    HOA
    • Has HOA: Yes
    • HOA fee: $550 annually

    Other

    Other facts
    • Listing terms: Cash,Conventional,FHA,VA Loan

    Price history

    DateEventPrice
    2/20/2026Sold$820,000-2.4%
    Source: IRMLS #202545132 Report a problem
    12/17/2025Pending sale$839,900
    Source: IRMLS #202545132 Report a problem
    11/23/2025Price change$839,900-2.3%
    Source: IRMLS #202545132 Report a problem
    11/7/2025Listed for sale$859,900+10.2%
    Source: IRMLS #202545132 Report a problem
    3/19/2025Sold$780,000-1.3%
    Source: IRMLS #202504409 Report a problem
    3/6/2025Pending sale$789,900
    Source: IRMLS #202504409 Report a problem
    2/12/2025Listed for sale$789,900-1.3%
    Source: IRMLS #202504409 Report a problem
    1/6/2025Listing removed$799,900
    Source: IRMLS #202411902 Report a problem
    11/1/2024Price change$799,900-3.6%
    Source: IRMLS #202411902 Report a problem
    9/28/2024Price change$829,900-1.2%
    Source: IRMLS #202411902 Report a problem
    9/6/2024Price change$839,900-4.5%
    Source: IRMLS #202411902 Report a problem
    8/16/2024Price change$879,900-2.2%
    Source: IRMLS #202411902 Report a problem
    7/28/2024Price change$899,900-2.2%
    Source: IRMLS #202411902 Report a problem
    7/2/2024Price change$919,900-2.6%
    Source: IRMLS #202411902 Report a problem
    6/11/2024Price change$944,900-4.5%
    Source: IRMLS #202411902 Report a problem
    5/17/2024Price change$989,900-3%
    Source: IRMLS #202411902 Report a problem
    5/8/2024Price change$1,020,000-4.7%
    Source: IRMLS #202411902 Report a problem
    4/11/2024Price change$1,070,000+59.7%
    Source: IRMLS #202411902 Report a problem
    1/26/2021Pending sale$669,900
    Source: IRMLS #202101646 Report a problem
    1/18/2021Listed for sale$669,900
    Source: IRMLS #202101646 Report a problem

    Public tax history

    YearProperty taxesTax assessment
    2025$7,715 +10.7%$872,300 +3.2%
    2024$6,970 +51.3%$845,600 +2.9%
    2023$4,608 +13.9%$822,100 +38.8%
    2022$4,045 +179.7%$592,300 +17.3%
    2021$1,446 $504,800 +422%
    2020-- $96,700

    Find assessor info on the county website

    Neighborhood: 46814

    Nearby schools

    GreatSchools rating
    Schools provided by the listing agent
    • Elementary: Covington
    • Middle: Woodside
    • High: Homestead
    • District: MSD of Southwest Allen Cnty

    Source: IRMLS. This data may not be complete. We recommend contacting the local school district to confirm school assignments for this home.

    Get pre-qualified for a loan
    At Zillow Home Loans, we can pre-qualify you in as little as 5 minutes with no impact to your credit score.

    An equal housing lender. NMLS #10287.

    Sell for more on Zillow
    Get a Zillow Showcase℠ listing at no additional cost and you could sell for .
    $829,400
    2% more
    +$16,588
    With Zillow Showcase(estimated)
    $845,988