Skip main navigation
Closed
  • $516,200

    12686 Warbler St Lot 307, Spanish Fort, AL 36527

    5beds
    3,110sqft
    Residential
    Built in 2021
    0.34 Acres Lot
    $516,200 Zestimate®
    $166/sqft
    $3,087 Estimated rent

    Home value

    $516,200

    $485,000 - $552,000

    $3,087/mo

    Zestimate® history
    Loading
    Loading...

    Owner options

    List your home for rent

    $3,087/mo

    Rent Zestimate®

    Find your next renter with Zillow Rental Manager. Plus, with online applications, you can quickly screen prospective tenants – for free.

    Learn more

    $3,087/mo

    Rent Zestimate®

    Refinance and save

    $2,907/mo

    Est. payment

    Refinancing to a lower rate could help reduce your monthly payments and save thousands over the life of the loan.

    See today's rates

    $2,907/mo

    Est. payment

    Explore your selling options

    Work with a Zillow partner agent

    Leverage their expertise and Zillow's premium Showcase listings to get your home seen by more buyers.

    Get started

    List with your own agent

    Get your home in front of millions of buyers by listing it on Zillow.

    Learn how to do it

    Sell it yourself

    Take full control of how buyers see your home on Zillow by listing For Sale by Owner (FSBO).

    List your home

    What's special

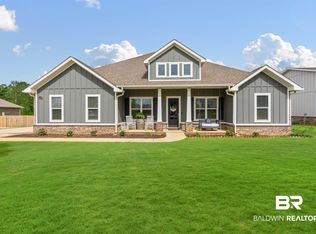
    Pelican plan is a Craftsman-style home with the upmost details! Estimated complete date June 2021. One step into this beautiful home and you will discover the finest details to include 10' to 12' ceilings, 8' doors, 6' windows, wood and tile flooring, lots of crown molding and much more! There is 5" hardwood in living areas, carpet in bedrooms and 16" tile flooring in wet areas. The Gourmet kitchen with built-in oven, 5 burner gas cook top, chef hood, Designer painted cabinetry overlooks the family room with a fireplace. A bedroom suite that boasts a trayed ceiling and luxurious private bath with double vanities, granite counter top, soaking tub & separate tiled 5' walk-in shower, wood shelving in the large closet plus in the walk-in pantry, laundry room w/built-in the mudroom, baths 2 & 3 with granite counter tops. Enjoy the large back covered porch that is ideal for relaxing evenings. Stonebridge is a beautiful single-family home community located on the serene Eastern Shore of Baldwin County. Buyers will enjoy living within proximity to Gulf beaches, Mobile Bay, Downtown Mobile, a wide variety of restaurants, much sought after Spanish Fort schools, shopping centers and more! When at home, buyers will enjoy the many amenities available at Stonebridge including 2 pools, 2 basketball courts, tennis courts, artificial turf whiffle ball and soccer fields, gym and playgrounds. Stonebridge also features stainless steel appliances, granite kitchen and bath countertops with undermount sinks, tankless gas hot water heater, Home is Connected smart home system and so much more! Home will be built to Gold FORTIFIED HomeTM Certification, which may save the buyer on their homeowner's insurance. Home will also include a Home is Connected (SM) Smart Home Package. Pictures, photographs, colors, features, and sizes are for illustration purposes only and will vary from the homes as built.

    This property is off market, which means it's not currently listed for sale or rent on Zillow. This may be different from what's available on other websites or public sources.

    Zillow last checked:

    Listing updated:

    Listed by:

    Sean Gibbs 251-605-1209,

    DHI Realty of Alabama, LLC

    Bought with:

    Charlotte Owensby

    JWRE

    Source: Baldwin Realtors,MLS#: 313677MLS Logo

    Facts & features

    Interior

    Bedrooms & bathrooms
    • Bedrooms: 5
    • Bathrooms: 4
    • Full bathrooms: 3
    • 1/2 bathrooms: 1
    • Main level bedrooms: 5
    Rooms
    • Room types: Great Room
    Primary bedroom
    • Features: Walk-In Closet(s)
    • Level: Main
    • Area: 240
    • Dimensions: 16 x 15
    Bedroom 2
    • Level: Main
    • Area: 110
    • Dimensions: 11 x 10
    Bedroom 3
    • Level: Main
    • Area: 132
    • Dimensions: 12 x 11
    Bedroom 4
    • Level: Main
    • Area: 187
    • Dimensions: 17 x 11
    Bedroom 5
    • Level: Main
    • Area: 176
    • Dimensions: 16 x 11
    Primary bathroom
    • Features: Double Vanity, Soaking Tub, Separate Shower, Private Water Closet
    Dining room
    • Features: Separate Dining Room
    • Level: Main
    • Area: 143
    • Dimensions: 13 x 11
    Family room
    • Level: Main
    • Area: 609
    • Dimensions: 29 x 21
    Kitchen
    • Level: Main
    • Area: 261
    • Dimensions: 29 x 9
    Heating
    • Electric, Heat Pump
    Cooling
    • Ceiling Fan(s), SEER 14
    Appliances
    • Included: Dishwasher, Disposal, Microwave, Other, Gas Range, Cooktop, ENERGY STAR Qualified Appliances, Tankless Water Heater
    • Laundry: Main Level
    Features
    • Ceiling Fan(s), High Ceilings, Split Bedroom Plan
    • Flooring: Carpet, Tile, Wood
    • Doors: Thermal Doors
    • Windows: Double Pane Windows, ENERGY STAR Qualified Windows
    • Has basement: No
    • Number of fireplaces: 1
    • Fireplace features: Living Room, Wood Burning
    Interior area
    • Total structure area: 3,110
    • Total interior livable area: 3,110 sqft

    Property

    Parking
    • Total spaces: 2
    • Parking features: Attached, Garage, Garage Door Opener
    • Has attached garage: Yes
    • Covered spaces: 2
    Features
    • Levels: One
    • Stories: 1
    • Patio & porch: Covered
    • Exterior features: Irrigation Sprinkler, Termite Contract
    • Pool features: Community, Association
    • Has view: Yes
    • View description: None
    • Waterfront features: No Waterfront
    Lot
    • Size: 0.34 Acres
    • Dimensions: 100 x 150
    • Features: Less than 1 acre, Interior Lot, Rolling Slope, No Trees
    Details
    • Parcel number: 053304190000001.398

    Construction

    Type & style
    • Home type: SingleFamily
    • Architectural style: Craftsman
    • Property subtype: Residential
    Materials
    • Brick, Concrete, Frame, Fortified-Gold
    • Foundation: Slab
    • Roof: Dimensional,Ridge Vent
    Condition
    • New Construction
    • New construction: Yes
    • Year built: 2021
    Details
    • Warranty included: Yes

    Utilities & green energy

    • Gas: Gas-Natural, Mobile Gas
    • Sewer: Baldwin Co Sewer Service, Grinder Pump
    • Water: Public
    • Utilities for property: Natural Gas Connected, North Baldwin Utilities, Riviera Utilities

    Community & HOA

    Community
    • Features: BBQ Area, Fitness Center, Pool, Tennis Court(s)
    • Security: Smoke Detector(s), Carbon Monoxide Detector(s)
    • Subdivision: Stonebridge
    HOA
    • Has HOA: Yes
    • Services included: Association Management, Maintenance Grounds, Recreational Facilities, Taxes-Common Area, Pool
    • HOA fee: $570 annually
    Location
    • Region: Spanish Fort

    Financial & listing details

    • Price per square foot: $166/sqft
    • Annual tax amount: $1,300
    • Price range: $370.1K - $516.2K
    • Date on market: 5/8/2021
    • Ownership: Whole/Full

    Price history

    DateEventPrice
    2/18/2022Sold$370,100$119/sqft
    Source: Baldwin Realtors #313677 Report a problem

    Public tax history

    Tax history is unavailable.

    Neighborhood: 36527

    Nearby schools

    GreatSchools rating
    Schools provided by the listing agent
    • Elementary: Rockwell Elementary
    • Middle: Spanish Fort Middle
    • High: Spanish Fort High

    Source: Baldwin Realtors. This data may not be complete. We recommend contacting the local school district to confirm school assignments for this home.

    Get a cash offer in 3 minutes
    Find out how much your home could sell for in as little as 3 minutes with a no-obligation cash offer.
    Estimated market value
    $516,200
    Get a cash offer in 3 minutes
    Find out how much your home could sell for in as little as 3 minutes with a no-obligation cash offer.
    Estimated market value
    $516,200