Perched hillside in the town of Oxford (minutes from The Villages and Charter Schools) on 20 acres of pristine land that’s high and dry, this newly constructed, two-story custom-designed 4BR/3.5BA pool home with an in-law suite/guest quarters is a testament to elegance, functionality, and the allure of a serene countryside lifestyle. From the carefully curated architectural details to the expansive outdoor spaces, every facet of this property speaks to refined taste and luxury. The structure and materials of this home is unprecedented wrapped with hardboard siding and real brick, 2x6 interior wall construction, spray foam insulation, 200 amp whole home generator with automatic transfer switch, 1000 gallon buried propane tank, 2 tankless gas water heaters, whole home wired security system with Hard wired cameras, 11’ ceilings, 8’ doors, with custom door casing, window casing, Upgraded PGT windows, Water softner system, tongue and groove ceiling on screened lanai, Tek Dek lanai & porch decking, and Azak railing, just to name a few. The interior of the home is adorned with custom wood floors, a living room with recessed TV, custom mantle, and a gas-burning fireplace capped with Quartz. The Kitchen is a chef’s dream with walk-in pantry, Quartz countertops and an appliance package including a 36” wolf gas range, a 42” hood, and a 48” Liebherr fridge. Custom cabinets feature lighting in glass uppers, under cabinet lighting for marble back splash (all dimmable, of course), and additional storage in an exquisite island featuring a mini fridge/wine bar and extended top for seating or serving.
Sold for $1,450,000
$1,450,000
12687 County Road 223, Oxford, FL 34484
4beds
3,205sqft
Single Family Residence
Built in 2020
19.72 Acres Lot
$1,625,100 Zestimate®
$452/sqft
$4,506 Estimated rent
Home value
$1,625,100
$1.48M - $1.80M
$4,506/mo
Zestimate® history
Owner options
List your home for rent
$4,506/mo
Rent Zestimate®
Find your next renter with Zillow Rental Manager. Plus, with online applications, you can quickly screen prospective tenants – for free.
$4,506/mo
Rent Zestimate®
Refinance and save
$9,221/mo
Est. payment
Refinancing to a lower rate could help reduce your monthly payments and save thousands over the life of the loan.
$9,221/mo
Est. payment
Explore your selling options
Work with a Zillow partner agent
Leverage their expertise and Zillow's premium Showcase listings to get your home seen by more buyers.
Get startedList with your own agent
Get your home in front of millions of buyers by listing it on Zillow.
Learn how to do itSell it yourself
Take full control of how buyers see your home on Zillow by listing For Sale by Owner (FSBO).
List your homeWhat's special
Newly constructedReal brickScreened lanaiWalk-in pantryCustom door casingCustom cabinets
Zillow last checked:
Listing updated:
Listed by:
Robert Shoemaker 352-303-6798,
Flamingo Real Estate & Mngmt
Bought with:
Ocala Marion Member
Ocala Marion County Association Member
Source: Realtors Association of Citrus County,MLS#: 826767 Originating MLS: Realtors Association of Citrus County
Originating MLS: Realtors Association of Citrus CountyFacts & features
Interior
Bedrooms & bathrooms
- Bedrooms: 4
- Bathrooms: 4
- Full bathrooms: 3
- 1/2 bathrooms: 1
Bedroom
- Description: Flooring- Wood
- Features: Walk-In Closet(s)
- Level: Second
- Dimensions: 13.00 x 15.00
Bedroom
- Description: Flooring- Wood
- Features: Walk-In Closet(s)
- Level: Second
- Dimensions: 12.00 x 15.00
Primary bathroom
- Description: Flooring - Wood
- Features: Walk-In Closet(s), Master Suite
- Level: Main
- Dimensions: 12.00 x 15.00
Primary bathroom
- Description: Flooring - Wood
- Features: Dual Sinks, Bath in Primary Bedroom
- Level: Main
- Dimensions: 10.00 x 10.00
Bathroom
- Features: Dual Sinks
- Level: Second
- Dimensions: 8.00 x 8.00
Kitchen
- Level: Main
- Dimensions: 11.00 x 15.00
Laundry
- Level: Main
- Dimensions: 8.00 x 9.00
Living room
- Level: Main
- Dimensions: 11.00 x 15.00
Heating
- Central, Electric
Cooling
- Central Air
Appliances
- Included: Dryer, Dishwasher, Microwave, Refrigerator, Washer
- Laundry: Laundry - Living Area
Features
- Bathtub, Dual Sinks, Eat-in Kitchen, In-Law Floorplan, Main Level Primary, Primary Suite, Open Floorplan, Pantry, Separate Shower, Tub Shower, Walk-In Closet(s)
- Flooring: Wood
Interior area
- Total structure area: 4,180
- Total interior livable area: 3,205 sqft
Property
Parking
- Total spaces: 2
- Parking features: Attached, Driveway, Garage, Paved, RV Access/Parking
- Attached garage spaces: 2
Features
- Levels: One
- Stories: 1
- Exterior features: Lighting, Outdoor Kitchen, Paved Driveway, Room For Pool
- Pool features: In Ground, Pool, Salt Water
Lot
- Size: 19.72 Acres
- Features: Acreage, Trees
Details
- Additional structures: Barn(s)
- Parcel number: C12045
- Zoning: Out of County
Construction
Type & style
- Home type: SingleFamily
- Architectural style: One Story
- Property subtype: Single Family Residence
Materials
- Foundation: Block
- Roof: Metal,Shingle
Condition
- New construction: No
- Year built: 2020
Utilities & green energy
- Water: Public
Community & HOA
Community
- Features: Gated
- Security: Gated Community
- Subdivision: Not On List
HOA
- Has HOA: No
Location
- Region: Oxford
Financial & listing details
- Price per square foot: $452/sqft
- Tax assessed value: $623,250
- Annual tax amount: $3,999
- Date on market: 9/5/2023
- Cumulative days on market: 56 days
- Listing terms: Cash,Conventional,FHA,VA Loan
- Road surface type: Paved
Price history
| Date | Event | Price |
|---|---|---|
| 1/9/2024 | Sold | $1,450,000-12.1%$452/sqft |
Source:  Realtors Association of Citrus County #826767 Report a problem Realtors Association of Citrus County #826767 Report a problem | ||
| 10/31/2023 | Pending sale | $1,650,000$515/sqft |
Source:  Stellar MLS #G5072736 Report a problem Stellar MLS #G5072736 Report a problem | ||
| 9/4/2023 | Listed for sale | $1,650,000$515/sqft |
Source: Stellar MLS #G5072736 Report a problem | ||
Public tax history
| Year | Property taxes | Tax assessment |
|---|---|---|
| 2025 | $4,652 +12% | $435,340 +8.2% |
| 2024 | $4,155 +0.7% | $402,340 +4.4% |
| 2023 | $4,125 +4.3% | $385,300 +5.6% |
| 2022 | $3,956 +2.2% | $364,770 +13.1% |
| 2021 | $3,870 +5324.9% | $322,380 +5345.6% |
| 2020 | $71 | $5,920 |
| 2019 | $71 | $5,920 |
Find assessor info on the county website
Neighborhood: 34484
Nearby homes
- $979,100-- bd-- ba3.5k sqft2112 County Road 204, Oxford, FL 34484Off Market
- $411,100-- bd-- ba2.2k sqft12732 County Road 223, Oxford, FL 34484Off Market
- $480,9003 bd2 ba2.2k sqft12833 County Road 223, Oxford, FL 34484Off Market

- $280,00010.05 AcresCounty Road 204, Oxford, FL 34484Sold
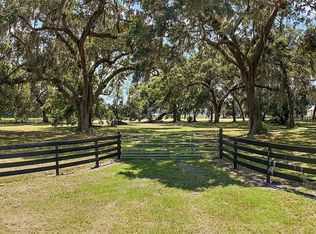
- $80,9003 bd2 ba840 sqft2197 County Road 204, Oxford, FL 34484Off Market
- $123,200-- bd-- ba840 sqft2051 County Road 204, Oxford, FL 34484Off Market
- $411,200-- bd-- ba1.6k sqft2137 County Road 204, Oxford, FL 34484Off Market
- $476,8003 bd2 ba1.5k sqft2095 County Road 202, Oxford, FL 34484Off Market
Nearby schools
GreatSchools rating
- 8/10Wildwood Elementary SchoolGrades: PK-5Distance: 6.1 mi
- 3/10Wildwood Middle/ High SchoolGrades: 6-12Distance: 6.3 mi
Get a cash offer in 3 minutes
Find out how much your home could sell for in as little as 3 minutes with a no-obligation cash offer.
Estimated market value
$1,625,100
Get a cash offer in 3 minutes
Find out how much your home could sell for in as little as 3 minutes with a no-obligation cash offer.
Estimated market value
$1,625,100
- Florida
- Sumter County
- Oxford
- 34484
- 12687 County Road 223
Nearby cities
Nearby zip codes
Other Oxford Topics
